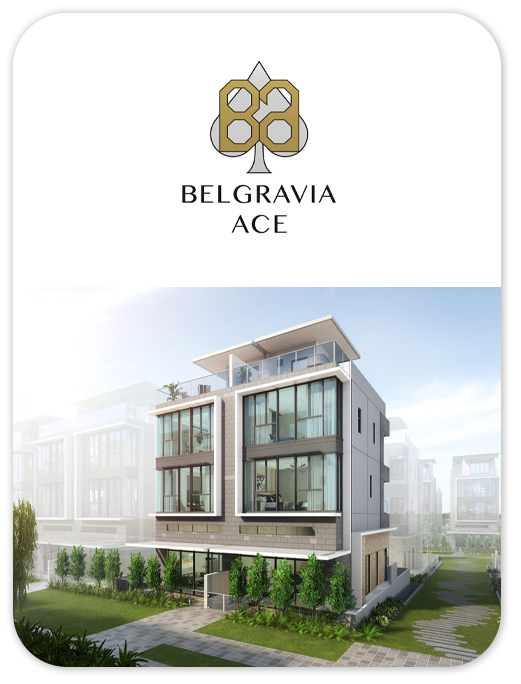
SINGAPORE PROPERTY PROJECT
BELGRAVIA ACE
Belgravia Ace is a freehold strata landed development in District 28, off Ang Mo Kio Avenue 5. Its 107 five-bedroom homes comprise 104 semi-detached houses and three terraces, with shared landscaped leisure facilities.
- District
- D28 - Seletar
- Location
- Belgravia Drive, off Ang Mo Kio Avenue 5, Singapore
- Tenure
- Freehold
- Unit types
- 5-bedroom strata houses
- Developer
- Fairview Developments Pte Ltd (Tong Eng Group)
- Completion
- Expected TOP: 31 January 2028
Belgravia Ace is the final phase of Tong Eng Group’s Belgravia collection. The freehold development occupies a 290,520 sqft site on Belgravia Drive and combines 104 semi-detached houses with three terrace houses. Each five-bedroom home includes a home lift, a private car porch for two cars and provision of an electric vehicle charger, as described by the developer.
Residents share a range of facilities including a 50m lap pool, family pool, clubhouse and gym, barbecue pavilion, playground, putting green and landscaped gardens. The floor areas below are strata areas from the published brochure and may include spaces such as voids, terraces and air-conditioning ledges.
Please confirm current prices, availability and project details before making a decision. Illustrations are for reference.
Information checked 23 October 2026. Enquire to confirm current details and availability.
AT A GLANCE
Project information
- Property type
- Strata landed housing
- Development
- Freehold strata landed housing
- Total homes
- 107: 104 semi-detached houses and 3 terrace houses
- Site area
- 26,990 sqm / 290,520 sqft
- Home features
- Five bedrooms, home lift, private two-car porch and electric vehicle charger
- Architect
- Jgp Architecture(s) Pte Ltd
- Expected TOP (owner microsite)
- 31 January 2028
- Expected legal completion (owner microsite)
- 31 January 2031
FIND YOUR SPACE
Source-listed unit types
| Unit type | Size guide |
|---|---|
| 5 Bedroom Semi-Detached – Type A | 365 sqm / 3,929 sqft |
| 5 Bedroom Semi-Detached – Type B | 406 sqm / 4,370 sqft |
| 5 Bedroom Semi-Detached – Type C | 377 sqm / 4,058 sqft |
| 5 Bedroom Terrace – Type D1 | 339 sqm / 3,649 sqft |
| 5 Bedroom Terrace – Type D2 | 374 sqm / 4,026 sqft |
Layouts and sizes are indicative. This table does not show live unit availability.
WITHIN THE DEVELOPMENT
Facilities
- Pool Deck
- Putting Green
- Reflexology Path
- 50m Lap Pool
- Jacuzzi
- Clubhouse
- Fitness Corner
- Hammock Lawn
- Aqua Deck
- BBQ Pavilion
- Family Pool
- Party Lawn
- Garden Pavilion
- Gym
- Seating Alcove
- Reading Pods
- Pedestrian Link
- Fun Playground
- Roundabout Fountain
- Kinetic Sculpture
- Drop-Off
- Landform Play
- Tree Nest
- Feature Wall Planter
- Game Court
- Piazza
- Grand Pavilion
- Cloud Waterplay
- Water Trellis
- Zig Zag Bridge
- Rendezvous Alcove
- Hydrotherapy Jets
- Quarry Lawn With Seating Planter
- Lawn Bowl
- Whispering Pond With Waterfall
- Twisty Path
- The Maze
A CLOSER LOOK
Project gallery
Images are for illustration. Select an image to view the full size.
EXPLORE THE LAYOUTS
Site & floor plans
Refer to the current sales documents for final dimensions and specifications.
AROUND THE NEIGHBOURHOOD
Location & amenities
Distances are approximate figures reported by the project source and may use different measurement methods.
Trains (MRT & LRT)
- Fernvale LRT1780 m
- Ang Mo Kio MRT2070 m
- Layar LRT2110 m
Bus Stops
- Opp Techplace 2316 m
- Opp Amk Ind Pk 2406 m
- Techplace 2418 m
Primary Schools
- Rosyth School1440 m
- Fernvale Primary School1460 m
- Jing Shan Primary School1730 m
Secondary Schools
- Serangoon Garden Secondary School1410 m
- Anderson Secondary School1620 m
- Pei Hwa Secondary School1860 m
International Schools
- Lodestar Montessori School1040 m
- International French School (IFS)1130 m
- The Grange Institution And International Preschool1570 m
Shopping malls
- Greenwich V910 m
- The Seletar Mall1720 m
- Hougang 11760 m
Healthcare
- Nuffield Dental Seletar870 m
Want to know which options suit you?
Enquire nowLET’S TALK PROPERTY
A project caught your eye?
Enquire about the latest details, available units or arranging a viewing.
+65 9445 9688