CONDOMINIUM
Boulevard 88
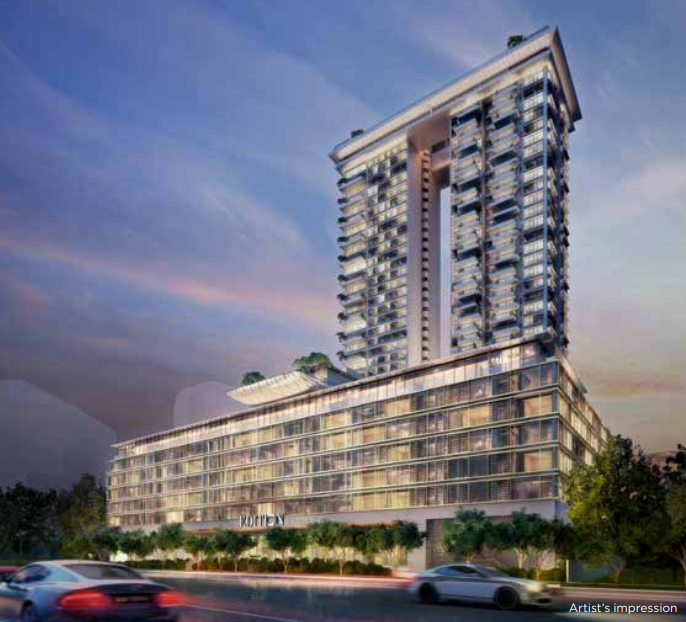
Boulevard 88 is a freehold condominium at 86 and 88 Orchard Boulevard in District 10. The 154-home development by Granmil Holdings has two residential towers designed by Moshe Safdie.
- District
- D10 - Holland / Bukit Timah
- Location
- 86 ORCHARD BOULEVARD
- Tenure
- Freehold
- Unit types
- 2 bedrooms + study; 3 and 4 bedrooms; penthouses
- Developer
- Granmil Holdings Pte Ltd
- Completion
- Completed 2023
The homes sit above The Singapore EDITION Hotel, with access from Orchard Boulevard and Cuscaden Road. The project offers two-bedroom homes with a study, three- and four-bedroom homes, and penthouses. Its shared spaces include an infinity pool, a yoga deck and a function room.
Please confirm current prices, availability and project details before making a decision. Illustrations are for reference.
Information checked 23 October 2026. Enquire to confirm current details and availability.
AT A GLANCE
Project information
- Property Type
- Mixed Development
- Region
- CCR
- Planning Area
- Orchard
- Subzone
- TANGLIN
- Site Area
- 130,537 sqft
- Total No. Units
- 154
- Land Use
- COMMERCIAL & RESIDENTIAL
- Residential towers
- 2 towers of 28 storeys
- Architect
- Moshe Safdie / Safdie Architects with DP Architects
FIND YOUR SPACE
Source-listed unit types
| Unit type | Size guide |
|---|---|
| 2 Bedroom + Study | 1,313 sqft |
| 3 Bedroom | 1,776 sqft |
| 4 Bedroom | 2,756 - 2,799 sqft |
| Penthouse | 5,673 - 6,049 sqft |
Layouts and sizes are indicative. This table does not show live unit availability.
WITHIN THE DEVELOPMENT
Facilities
- Kids Pool
- Yoga Deck
- Function Room
- Infinity Pool
A CLOSER LOOK
Project gallery
Images are for illustration. Select an image to view the full size.
EXPLORE THE LAYOUTS
Site & floor plans
Refer to the current sales documents for final dimensions and specifications.
AROUND THE NEIGHBOURHOOD
Location & amenities
Distances are approximate figures reported by the project source and may use different measurement methods.
MRT stations
- Orchard MRT468 m
Bus stops
- BEF TOMLINSON RD0.13km
- OPP FOUR SEASONS HOTEL0.17km
- AFT TOMLINSON RD0.24km
Schools
- EtonHouse International School (Orchard)0.23km
Healthcare
- OLIVE TREE BABY & KIDS CLINIC0.17km
- SMILE SPECIALISTS DENTAL0.17km
- THE TOW YUNG CLINIC0.17km
Food centres
- Newton Food Centre1.53km
- Beo Crescent Market1.79km
Want to know which options suit you?
Enquire nowLET’S TALK PROPERTY
A project caught your eye?
Enquire about the latest details, available units or arranging a viewing.
+65 9445 9688