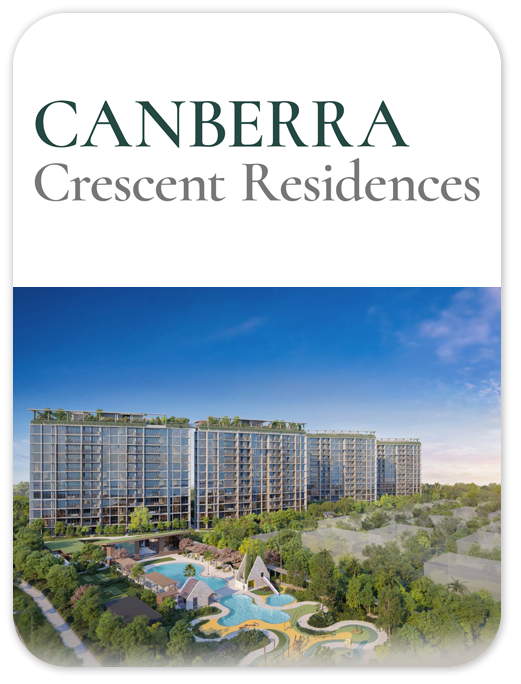
CONDOMINIUM
CANBERRA CRESCENT RESIDENCES
Explore Canberra Crescent Residences at Canberra Crescent, with 99 years tenure. View the available project information, layouts and illustrations, and contact New Launch VIP for current availability.
- District
- D27 - Yishun, Sembawang
- Location
- Canberra Crescent
- Tenure
- 99 Years
- Developer
- Kheng Leong Co. Pte Ltd, Low Keng Huat (singapore) Limited
- Completion
- 2028
Please confirm current prices, availability and project details before making a decision. Illustrations are for reference.
Information checked 13 October 2026. Enquire to confirm current details and availability.
AT A GLANCE
Project information
- Road
- Canberra Crescent
- District
- D27 - Yishun, Sembawang
- Region
- North Region
- Broad Region
- Outside Central Region (ocr)
- Category
- Non-landed Residential
- Model
- Condo
- Developer
- Kheng Leong Co. Pte Ltd, Low Keng Huat (singapore) Limited
- Expected Top
- 2028
- Tenure
- 99 Years
- Architect
- P&t Consultants Pte Ltd
- Land Size Area
- 219,985sqft
FIND YOUR SPACE
Source-listed unit types
| Unit type | Size guide |
|---|---|
| 3 Bedroom Premium | 990 - 990 sqft |
| 4 Bedroom Compact | 1,163 - 1,163 sqft |
| 4 Bedroom Premium | 1,324 - 1,324 sqft |
| 4 Bedroom Standard | 1,216 - 1,216 sqft |
Layouts and sizes are indicative. This table does not show live unit availability.
WITHIN THE DEVELOPMENT
Facilities
- Meter Compartment
- Access to Carpark
- Bicycle Bays (Basement)
- Social Working Space
- Entertainment Room 1
- Childcare Centre (Level 1)
- Camper's Hut
- Seating Lounge
- Forest Foraging Garden
- Meadow Trail
- Floating Meadow
- Clubhouse Lawn
- Guardhouse
- Entertainment Room 2
- Poolside BBQ 1
- Poolside BBQ 2
- Kid's Club Hut
- Kid's Water Slide
- Management Office (Basement)
- Blossom Garden
- Poolside Deck
- Changing Room
- Genset
- Family Pool
- Bin Centre (Basement)
- Mini Golf
- Meadow Garden
- Gym
- Outdoor Fitness
- Substation (Basement)
- Grand Arrival
- Function Deck
- Function Room 1
- Function Room 2
- Side Gate 1
- Side Gate 3
- Side Gate 2
- Garden Alcove
- Ventilation Shaft
- Kid's Pool
- Forest Playground
- 50m Lap Pool
- Cabanas
- Steam Room
- BBQ Pavilion
A CLOSER LOOK
Project gallery
Images are for illustration. Select an image to view the full size.
EXPLORE THE LAYOUTS
Site & floor plans
Refer to the current sales documents for final dimensions and specifications.
AROUND THE NEIGHBOURHOOD
Location & amenities
Distances are approximate figures reported by the project source and may use different measurement methods.
Trains (MRT & LRT)
- Canberra810 m
- Sembawang1120 m
- Yishun2400 m
Bus Stops
- Opp Blk 104b140 m
- Opp Blk 592c150 m
- Blk 592c180 m
Primary Schools
- Wellington Primary School860 m
- Sembawang Primary School1160 m
- Endeavour Primary School1450 m
Secondary Schools
- Sembawang Secondary School1570 m
- Ahmad Ibrahim Secondary School1600 m
- Canberra Secondary School1780 m
International Schools
- Sir Manasseh Meyer International School1670 m
- Xcl American Academy3690 m
- Xcl World Academy3690 m
Supermarkets
- Canberra Plaza780 m
- Hao Mart830 m
- Sembawang Shopping Centre1120 m
Healthcare
- Frontier Medical Associates320 m
- Onecare Clinic Canberra320 m
- Polygems Dental Care (canberra)320 m
Want to know which options suit you?
Enquire nowLET’S TALK PROPERTY
A project caught your eye?
Enquire about the latest details, available units or arranging a viewing.
+65 9445 9688