CONDOMINIUM
CanningHill Piers
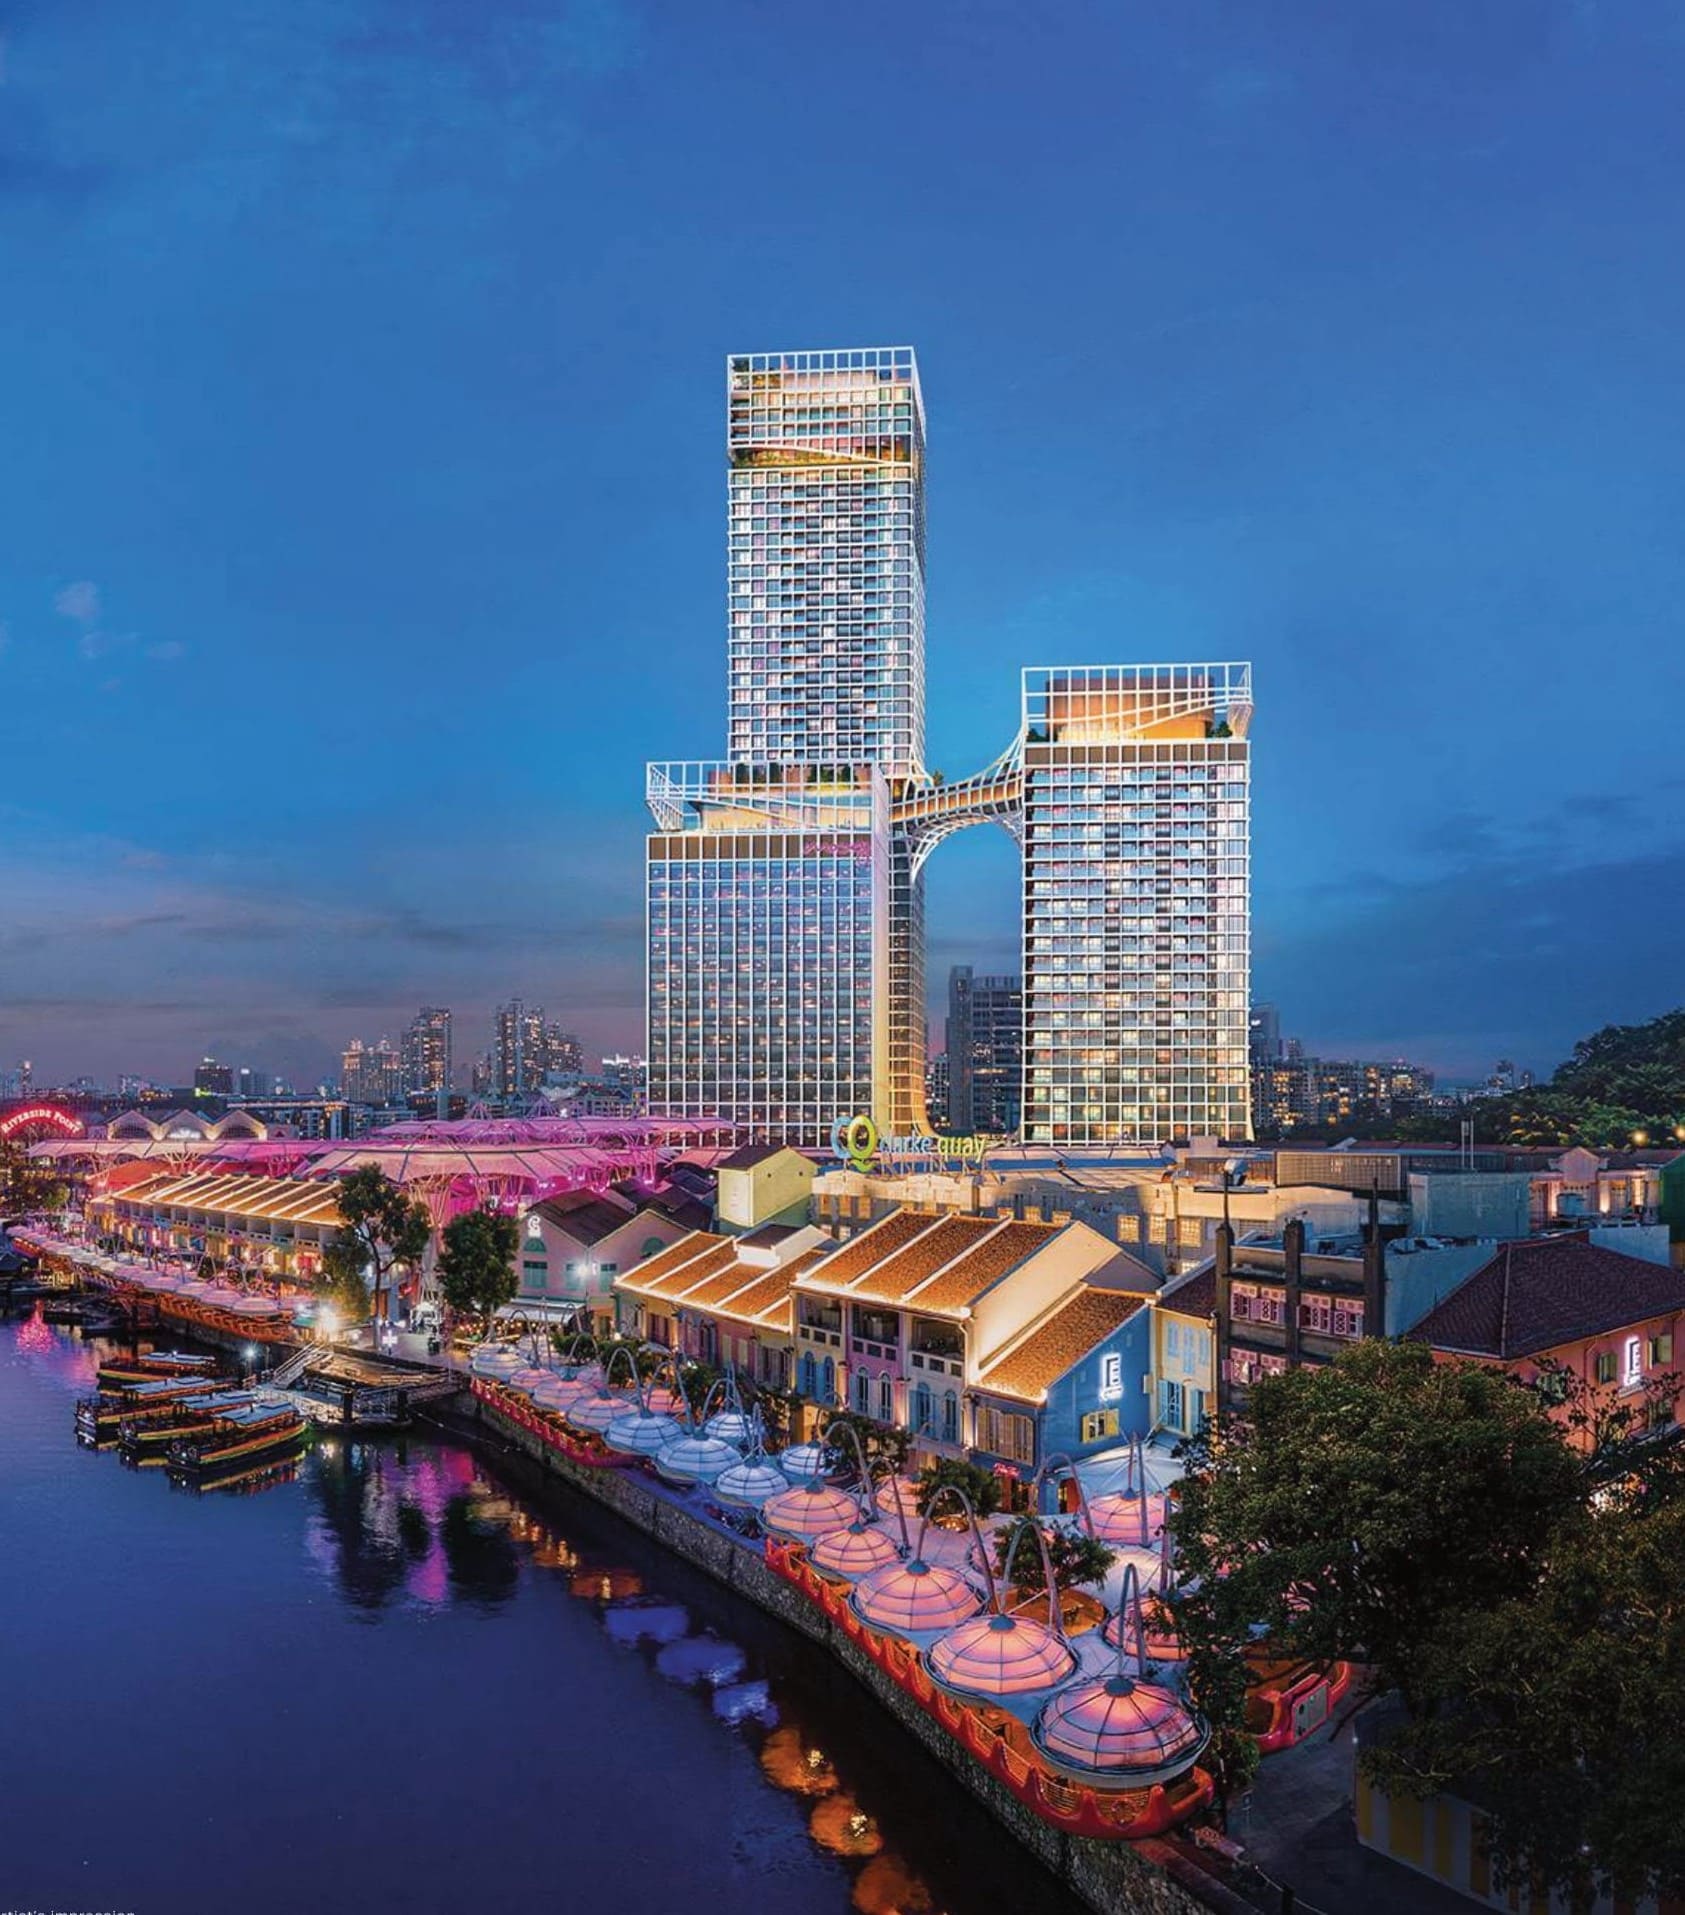
CanningHill Piers is a 696-home residential development at Clarke Quay in District 6. Its two towers form part of an integrated precinct between Fort Canning Hill and the Singapore River, with a direct link to Fort Canning MRT.
- District
- D06 - City Hall / High Street
- Location
- 1 and 5 Clarke Quay, Singapore
- Tenure
- 99-year leasehold from 17 September 2021
- Unit types
- 1–5 bedrooms, Sky Suites and Super Penthouse
- Developer
- Legend Quay Pte Ltd (City Developments Limited and CapitaLand Development)
- Completion
- Expected vacant possession: 30 June 2027
CanningHill Piers combines 696 residences with the wider retail, hospitality and serviced-residence uses of an integrated Clarke Quay precinct. Its 24- and 48-storey residential towers are linked by a sky bridge on Level 24.
The development was designed by concept architect Bjarke Ingels Group with project architect DP Architects. Its residential layouts range from one-bedroom apartments to larger family homes, Sky Suites and a Super Penthouse. Fort Canning MRT is directly linked to the development, while Clarke Quay MRT is also nearby.
Please confirm current prices, availability and project details before making a decision. Illustrations are for reference.
Information checked 23 October 2026. Enquire to confirm current details and availability.
AT A GLANCE
Project information
- Property Type
- Mixed Development
- Planning Area
- Singapore River
- Site Area
- 139,128 sqft
- Plot Ratio
- 7.6
- Total No. Units
- 696
- No. of Storeys
- 48
- Blocks
- 2
- Architect
- DP Architects Pte Ltd
- Concept architect
- Bjarke Ingels Group
- Residential towers
- 24 and 48 storeys, joined by a Level 24 sky bridge
FIND YOUR SPACE
Source-listed unit types
| Unit type | Size guide |
|---|---|
| 1 Bedroom | 409–463 sqft |
| 1 Bedroom + Study | 474–560 sqft |
| 2 Bedroom | 732 sqft |
| 2 Bedroom + Ensuite Study | 829 sqft |
| 2 Bedroom + Study | 732–883 sqft |
| 3 Bedroom | 893–1,259 sqft |
| 3 Bedroom Premium | 1,313 sqft |
| 4 Bedroom Premium | 1,755–1,959 sqft |
| 5 Bedroom Premium | 2,788 sqft |
| Sky Suite | 2,874–3,972 sqft |
| Super Penthouse | 8,956 sqft |
Layouts and sizes are indicative. This table does not show live unit availability.
WITHIN THE DEVELOPMENT
Facilities
- Gym
- Children’s pool
- Yoga Deck
- Function Room
- Infinity Pool
- Jogging Track
A CLOSER LOOK
Project gallery
Images are for illustration. Select an image to view the full size.
EXPLORE THE LAYOUTS
Site & floor plans
Refer to the current sales documents for final dimensions and specifications.
AROUND THE NEIGHBOURHOOD
Location & amenities
Distances are approximate figures reported by the project source and may use different measurement methods.
MRT
- Fort Canning MRT0.12km
- Clarke Quay MRT0.41km
Bus stops
- BEF FORT CANNING STN0.09km
- FORT CANNING STN EXIT B0.13km
- OPP UE SQ0.14km
Schools
- Dynamics International School2.41km
- Singapore Management University0.8km
- Nanyang Academy of Fine Arts1.25km
- LASALLE College of the Arts1.5km
Healthcare
- PRIMEHEALTH MEDICAL GROUP0.2km
- DTAP @ Robertson0.33km
Preschools
- ETONHOUSE PRE-SCHOOL PTE LTD0.36km
- CAMBRIDGE CDC @ TANGLIN PTE. LTD.0.36km
Supermarkets
- DON DON DONKI0.39km
- SHENG SIONG SUPERMARKET0.57km
Food centres
- Jalan Kukoh Blk 1 (Kukoh 21 Food Centre)0.61km
- Upper Cross Street Blk 531A (Hong Lim Food Centre and Market)0.7km
- New Market Road Blk 32 (People's Park Food Centre)0.74km
Community Center
- Kreta Ayer CC1.15km
- Kim Seng CC1.53km
Want to know which options suit you?
Enquire nowLET’S TALK PROPERTY
A project caught your eye?
Enquire about the latest details, available units or arranging a viewing.
+65 9445 9688