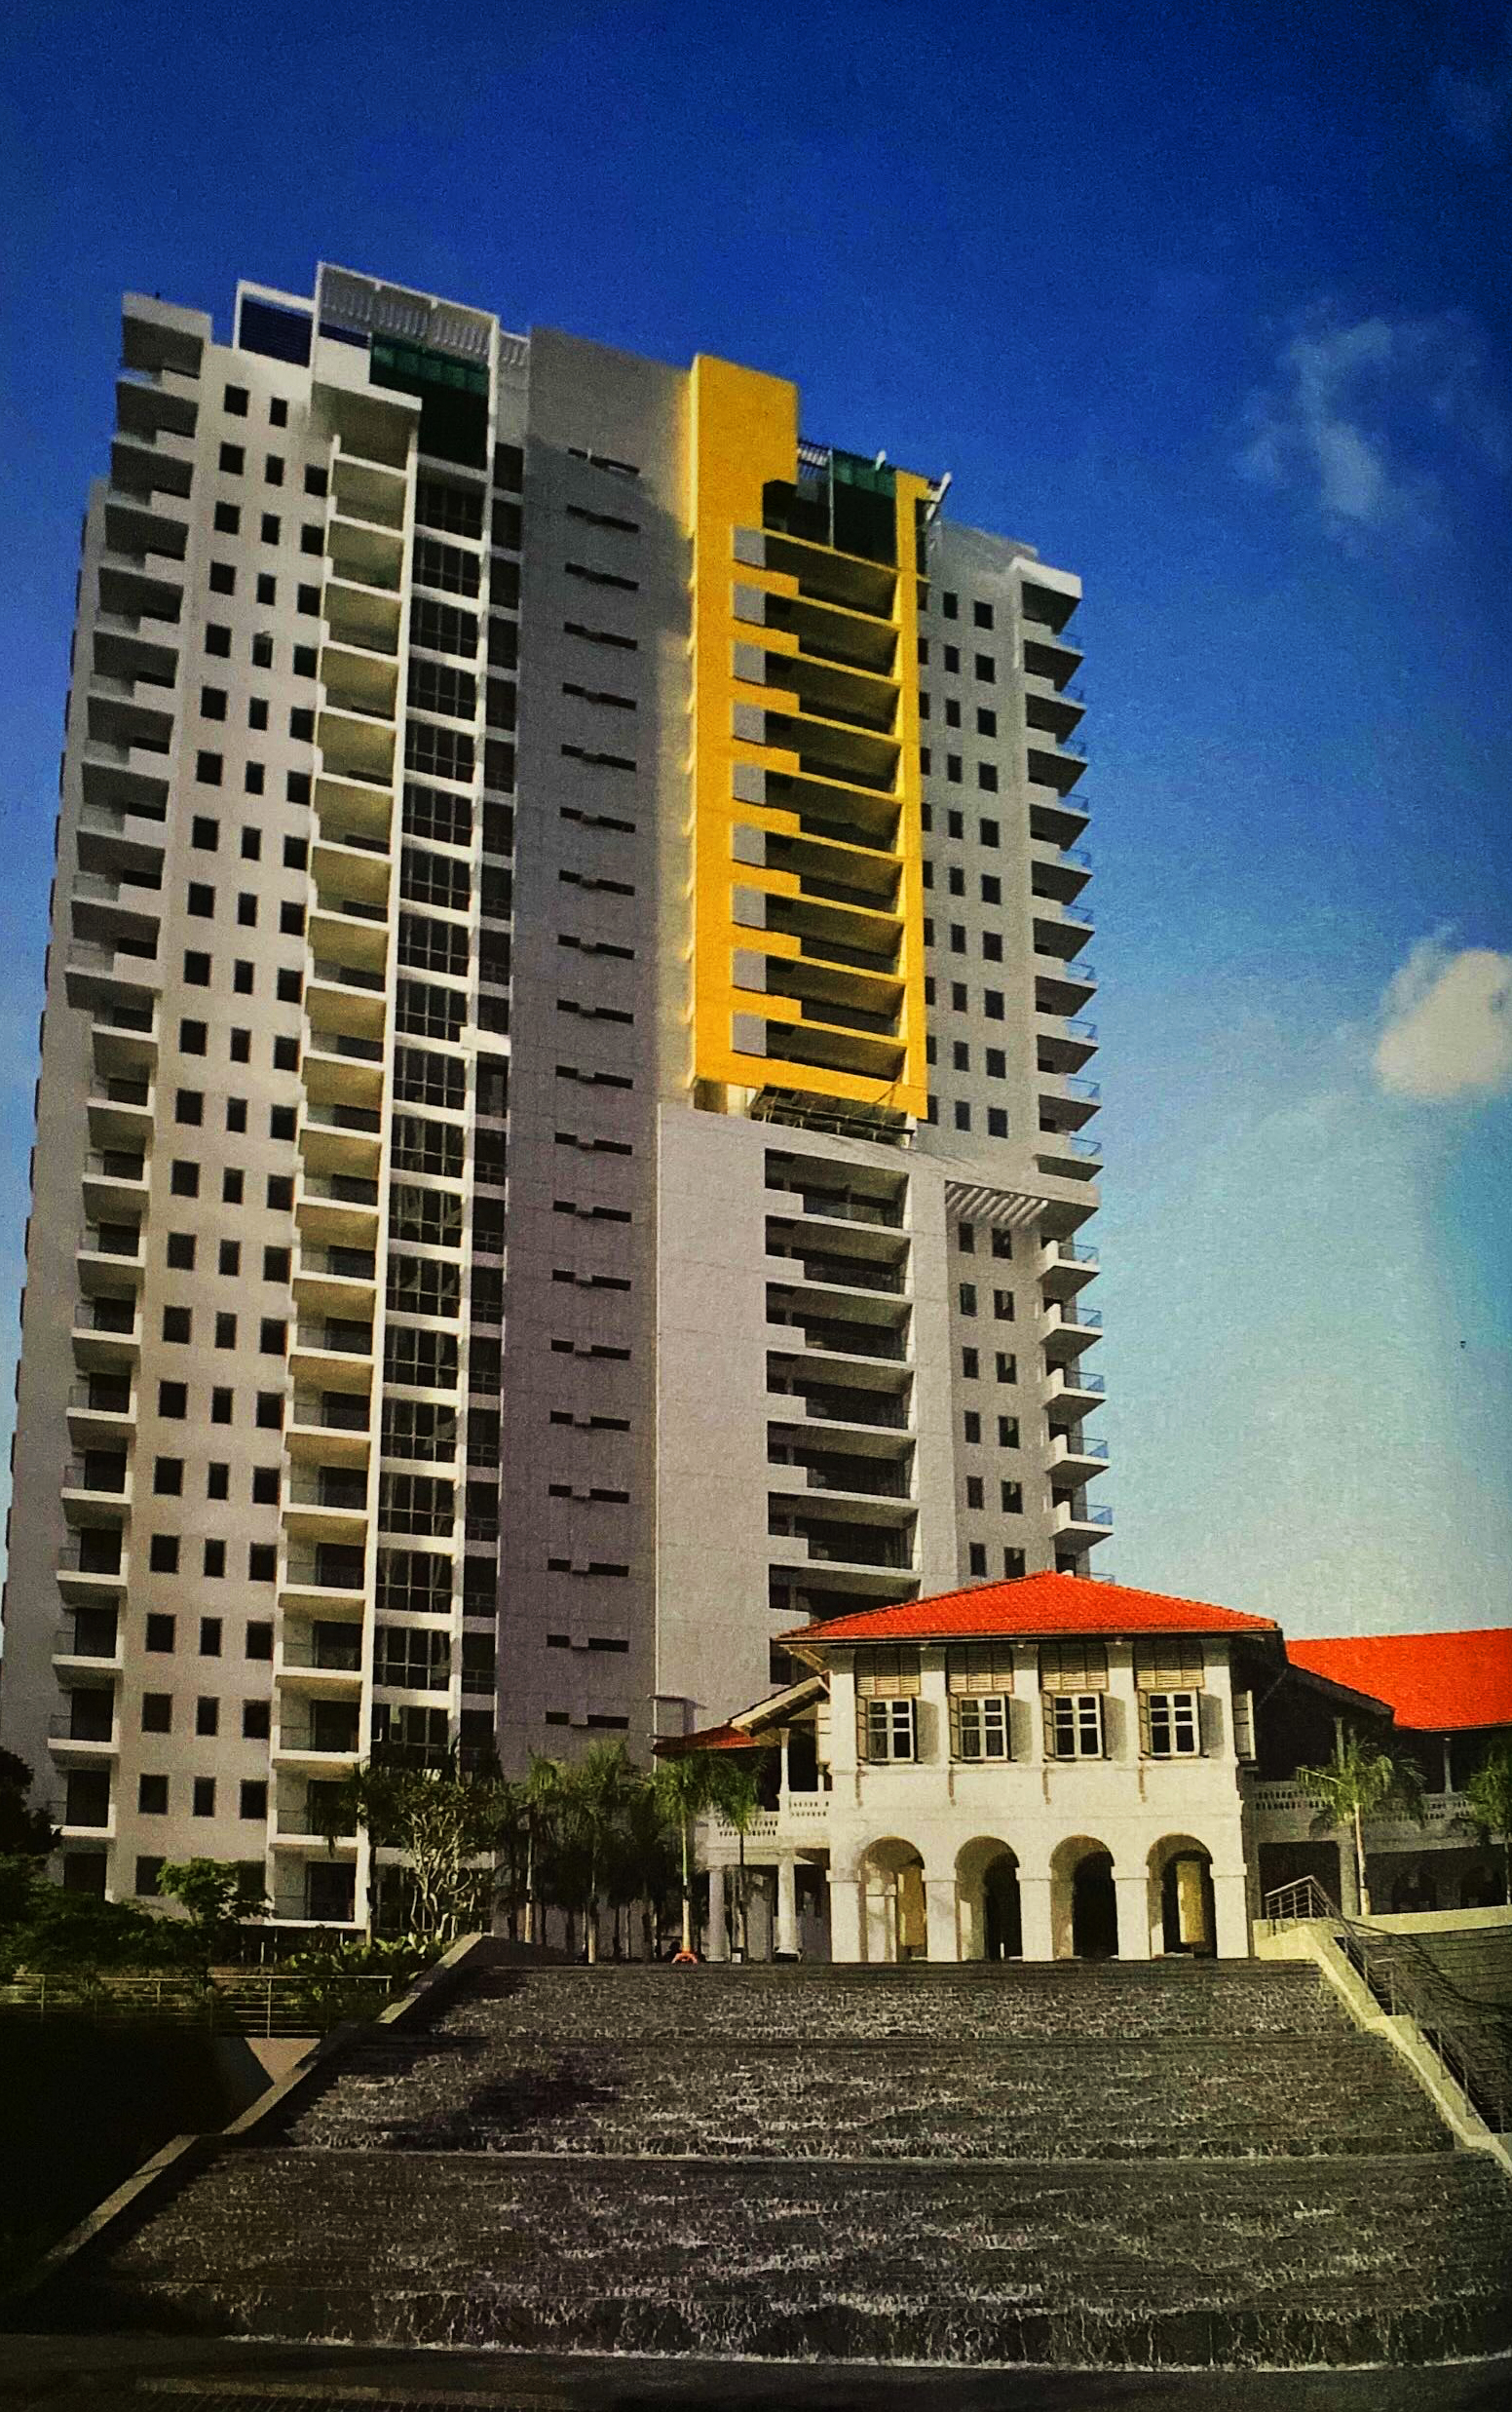
CONDOMINIUM
Draycott 8
Draycott 8 is a 136-home, 99-year condominium in District 10 by Wing Tai’s Winworth Investment. Explore its published layouts, conserved clubhouse and leisure facilities in the Draycott Park area.
- District
- D10 - Holland / Bukit Timah
- Location
- 10 Draycott Park
- Tenure
- 99-year Leasehold
- Unit types
- Published layouts include 4 bedrooms and penthouses
- Developer
- Winworth Investment Pte Ltd (Wing Tai Holdings)
- Completion
- Completed 2006
Draycott 8 is a 136-home condominium at Draycott Park in District 10. Developed by Winworth Investment, part of Wing Tai, the project was completed in 2006 and has 99-year leasehold tenure.
A conserved colonial clubhouse is a defining feature of the development. The published facilities include a 50-metre lap pool, tennis court, children’s pool, gym, library, theatre lounge and Japanese onsen room.
Published layout information includes four-bedroom homes and penthouses. The estate is set near the Orchard Road area, with Newton MRT among the nearby transport options. Areas and amenity distances are approximate; the published layouts are not a live availability statement.
Please confirm current prices, availability and project details before making a decision. Illustrations are for reference.
Information checked 23 October 2026. Enquire to confirm current details and availability.
AT A GLANCE
Project information
- Region
- CCR
- Planning Area
- Newton
- Subzone
- ORANGE GROVE
- Site Area
- 152,918 sqft
- Total No. Units
- 136
FIND YOUR SPACE
Source-listed unit types
| Unit type | Size guide |
|---|---|
| 4 Bedroom | 2,863–3,348 sqft |
| 4 Bedroom + Penthouse | 4,015–4,187 sqft |
Layouts and sizes are indicative. This table does not show live unit availability.
WITHIN THE DEVELOPMENT
Facilities
- Kids Pool
- Club House
- Tennis Court
- Swimming Pool
- Children Playground
- 50m lap pool
- Gym
- Japanese onsen room
- Library
- Sauna / steam room
- Theatre lounge
- Massage room
- Function room
- Games room
- Yoga / Pilates room
A CLOSER LOOK
Project gallery
Images are for illustration. Select an image to view the full size.
EXPLORE THE LAYOUTS
Site & floor plans
Refer to the current sales documents for final dimensions and specifications.
AROUND THE NEIGHBOURHOOD
Location & amenities
Distances are approximate figures reported by the project source and may use different measurement methods.
MRT / LRT
- Newton MRT0.65km
- Orchard MRT0.82km
- Stevens MRT1.18km
Bus stops
- AFT BALMORAL RD0.14km
- AFT DRAYCOTT PK0.24km
- THONG TECK BLDG0.41km
Schools
- Dynamics International School0.71km
- EtonHouse International School (Orchard)0.85km
- LASALLE College of the Arts2.35km
Shopping
- Eccellente by HAO mart0.5km
Healthcare
- Alaxis Medical & Aesthetic Surgery0.39km
- COVETTE PLASTIC & COSMETIC SURGERY0.39km
Childcare
- KIDDWINKIE SCHOOLHOUSE PTE. LTD.0.39km
- PAT'S SCHOOLHOUSE PTE LTD0.43km
- HOUSE ON THE HILL PTE. LTD.0.46km
Supermarkets
- COLD STORAGE0.58km
- FAIRPRICE0.62km
Food centres
- Cambridge Road Blk 41A (Pek Kio Market and Food Centre)2.07km
- Buffalo Road Blk 665 (Tekka Centre/Zhu Jiao Market)2.12km
Want to know which options suit you?
Enquire nowLET’S TALK PROPERTY
A project caught your eye?
Enquire about the latest details, available units or arranging a viewing.
+65 9445 9688