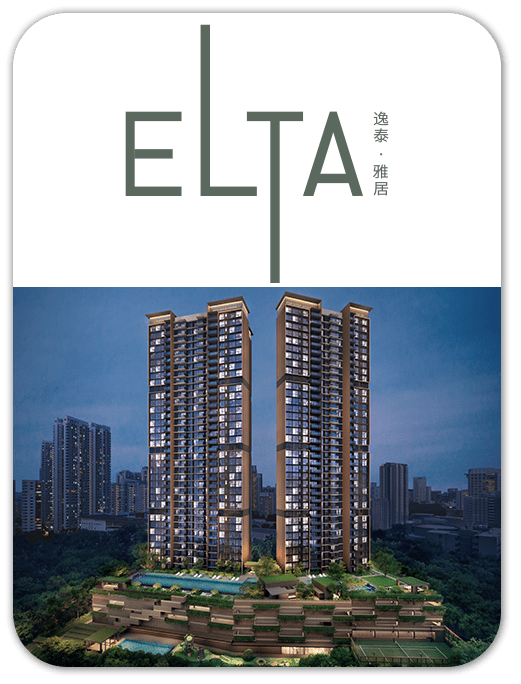
CONDOMINIUM
ELTA
Explore Elta at Clementi Ave 1, with 99 years leasehold commencing from 13 feb 2024 tenure. View the available project information, layouts and illustrations, and contact New Launch VIP for current availability.
- District
- D5 - Pasir Panjang, Hong Leong Garden, Clementi New Town
- Location
- Clementi Ave 1
- Tenure
- 99 Years Leasehold Commencing From 13 Feb 2024
- Developer
- Mcl Land Limited, Csc Land Group
- Completion
- 1q 2028
Please confirm current prices, availability and project details before making a decision. Illustrations are for reference.
Information checked 13 October 2026. Enquire to confirm current details and availability.
AT A GLANCE
Project information
- Road
- Clementi Ave 1
- District
- D5 - Pasir Panjang, Hong Leong Garden, Clementi New Town
- Region
- West Region
- Broad Region
- Outside Central Region (ocr)
- Category
- Non-landed Residential
- Model
- Condo
- Developer
- Mcl Land Limited, Csc Land Group
- Expected Top
- 1q 2028
- Expected Date Legal Completion
- 31 March 2032
- Tenure
- 99 Years Leasehold Commencing From 13 Feb 2024
- Architect
- P&t Consul Tants Pte Ltd
- Quantity Surveyor
- Asia Infrastructure Solutions Singapore Pte Ltd
- CS Engineer
- Tw-asia Consultants Pte Ltd
- ME Engineer
- Rankine & Hill (singapore) Pte. Ltd
- Land Size Area
- 144786sqft
- Site Use
- Residential
- Mukim Lot No
- Mk03-05668v
FIND YOUR SPACE
Source-listed unit types
| Unit type | Size guide |
|---|---|
| 1 BEDROOM + STUDY | 506 - 506 sqft |
| 3 BEDROOM | 926 - 926 sqft |
| 4 BEDROOM | 1,184 - 1,184 sqft |
| 4 BEDROOM + STUDY | 1,507 - 1,507 sqft |
| 4 BEDROOM DUAL KEY | 1,313 - 1,313 sqft |
| 4 BEDROOM PREMIUM | 1,313 - 1,313 sqft |
| 5 BEDROOM | 1,776 - 1,776 sqft |
Layouts and sizes are indicative. This table does not show live unit availability.
WITHIN THE DEVELOPMENT
Facilities
- Tea Garden
- Meditation Lawn
- Party Pavilion 2
- Kid's Party Room
- Water Court
- Party Pavilion 1
- Driveway to Carpark
- Service Driveway
- Relax Pavilion
- Communal Sky Bridge
- Pavilion (Grand Lobby)
- Pool Side Retreat
- Wellness Pavilion
- Bubble Pool
- Cabana
- 50m Lap Pool
- Gymnasium
- Fitness Corner
- Tennis Court
- BBQ Pavilion 1
- Grand Lawn
- Family Pavilion
- Spa Seat
- Kids Playground
- Lawn
- BBQ Pavilion 2
- Family Lawn
- Water Terrace
- Swing Garden
- Function Room 1
- Function Room 2
- Social Pavilion
- Spa Bed
- Side Gate
- Family Deck
- Family Pool
- Guard House
- Gardening Corner
- Drop Off
- Management Office
- Outdoor Genset
- Main Pool Deck
- Water Play Pool
- Bicycle Parking
- Changing Rooms & Steam Rooms
- Accessible Toilets
- Bulk Meter
- Media Room
A CLOSER LOOK
Project gallery
Images are for illustration. Select an image to view the full size.
EXPLORE THE LAYOUTS
Site & floor plans
Refer to the current sales documents for final dimensions and specifications.
AROUND THE NEIGHBOURHOOD
Location & amenities
Distances are approximate figures reported by the project source and may use different measurement methods.
Trains (MRT & LRT)
- Clementi830 m
- Dover1320 m
- one-north2420 m
Bus Stops
- Clementi Flyover140 m
- Aft Clementi Swim Cplx190 m
- Opp Blk 420a230 m
Primary Schools
- Pei Tong Primary School910 m
- Clementi Primary School950 m
- Qifa Primary School1270 m
Secondary Schools
- Nan Hua High School150 m
- Nus High School Of Mathematics And Science390 m
- New Town Secondary School690 m
International Schools
- International Community School (singapore)150 m
- The Japanese School Singapore (clementi Campus)850 m
- United World College Of South East Asia (dover Campus)1020 m
Supermarkets
- West Coast Plaza500 m
- 321 Clementi510 m
- Grantral Mall730 m
Healthcare
- Casa Dental250 m
- My Family Clinic (clementi)250 m
- L'ving Vine Medical & Wellness Clinic500 m
Want to know which options suit you?
Enquire nowLET’S TALK PROPERTY
A project caught your eye?
Enquire about the latest details, available units or arranging a viewing.
+65 9445 9688