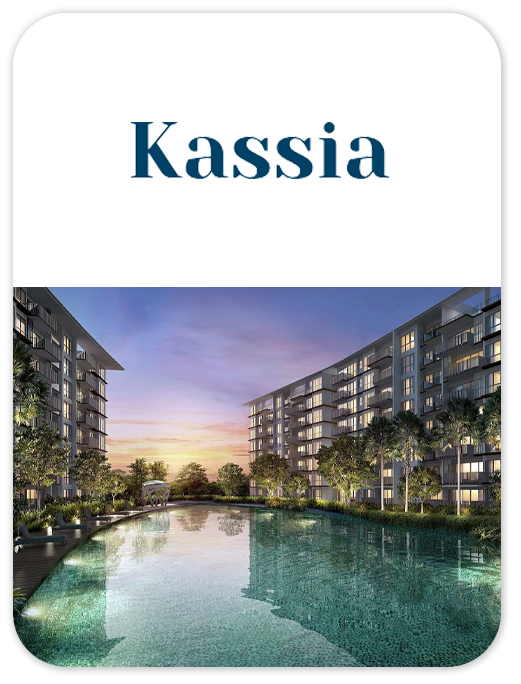
CONDOMINIUM
KASSIA
Explore Kassia at Flora Drive, with freehold tenure. View the available project information, layouts and illustrations, and contact New Launch VIP for current availability.
- District
- D17 - Loyang, Changi
- Location
- Flora Drive
- Tenure
- Freehold
- Developer
- Tid Pte Ltd, City Developments Limited, Hong Leong Holdings Limited
- Completion
- Nov 2029
Please confirm current prices, availability and project details before making a decision. Illustrations are for reference.
Information checked 13 October 2026. Enquire to confirm current details and availability.
AT A GLANCE
Project information
- Road
- Flora Drive
- District
- D17 - Loyang, Changi
- Region
- East Region
- Broad Region
- Outside Central Region (ocr)
- Category
- Non-landed Residential
- Developer
- Tid Pte Ltd, City Developments Limited, Hong Leong Holdings Limited
- Expected Top
- Nov 2029
- Expected Date Legal Completion
- 1 November 2032
- Tenure
- Freehold
- Architect
- Ong&ong Pte Ltd
- Quantity Surveyor
- Arcadis Singapore Pte Ltd
- CS Engineer
- Kcl Consultants Pte Ltd
- ME Engineer
- United Project Consultants Pte Ltd
- Land Size Area
- 150838.98sqft
- Mukim Lot No
- 04824k Mk 31 Flora Drive
FIND YOUR SPACE
Source-listed unit types
| Unit type | Size guide |
|---|---|
| 2 Bedroom (with study) | 753 - 775 sqft |
| 3 Bedroom (with yard) | 1,055 - 1,055 sqft |
| 4 Bedroom | 1,345 - 1,345 sqft |
Layouts and sizes are indicative. This table does not show live unit availability.
WITHIN THE DEVELOPMENT
Facilities
- Bicycle Parking Area
- Cascading Water Feature
- Arrival Plaza
- Management Office
- Arrival Court
- Accessible Toilets
- Pedestrian Entry
- Picnic Lawn
- Guard House
- Bin Centre (Basement)
- Substation (Basement)
- Gym
- Grand Clubhouse
- Poolside Lounge
- Leisure Pool
- Floating Pavilion
- Pedestrian Side Gate
- Meditation Deck
- Poolside Pavilion
- Water Hammocks
- Reading Alcove
- Taichi Deck
- Ventilation Shaft
- Fitness Lawn
- Generator (basement)
- Foliage Decks
- Multi-Purpose Rooms
- Lantern Pavilion
- Lantern Pond
- Toilet & Changing Room (male & female)
- View Deck
- Sky Leisure Walk (open to sky)
- Pavilion with BBQ Pit
- Forest Spa pod
- Children Aqua Play Area
- Water Play Equipment
- Aqua Slide
- Hammock Lawns
- Island Pavilion
- Urban Farming Plots
- Cocoon Floating Pods
- Lotus Pond
- Waterlily Pond
- Outdoor Fitness Area
- Floating Pod
- Play Court (open to sky)
- Pennisetum Walk
- Pennisetum Deck
- Tarenna Garden
- Floral Alcove
- Chillout Alcove
- Alocasia Alcove
- Entry & exit to Residential Carpark (basement)
- Entry & Exit to Services Area (basement)
- Children Playground
- Sun Deck
- 50m Lap Pool
- Aqua Deck
- BBQ Pavilion
A CLOSER LOOK
Project gallery
Images are for illustration. Select an image to view the full size.
EXPLORE THE LAYOUTS
Site & floor plans
Refer to the current sales documents for final dimensions and specifications.
AROUND THE NEIGHBOURHOOD
Location & amenities
Distances are approximate figures reported by the project source and may use different measurement methods.
Trains (MRT & LRT)
- Tampines East1190 m
- Upper Changi1690 m
- Simei1990 m
Bus Stops
- Opp Palm Isles60 m
- Parc Olympia70 m
- The Japanese Sch360 m
Primary Schools
- East Spring Primary School550 m
- White Sands Primary School1100 m
- Yumin Primary School1720 m
Secondary Schools
- East Spring Secondary School530 m
- Ngee Ann Secondary School990 m
- Temasek Junior College1030 m
International Schools
- The Japanese School Singapore (changi Campus)250 m
- Middleton International School (tampines Campus)2970 m
- Overseas Family School3760 m
Supermarkets
- Tampines Mart640 m
- Loyang Point1170 m
- Hao Halal Hub1550 m
Healthcare
- The Salvation Army, Peacehaven Nursing Home300 m
- Neptune Dental Group - Tampines500 m
- Dental Clinic590 m
Want to know which options suit you?
Enquire nowLET’S TALK PROPERTY
A project caught your eye?
Enquire about the latest details, available units or arranging a viewing.
+65 9445 9688