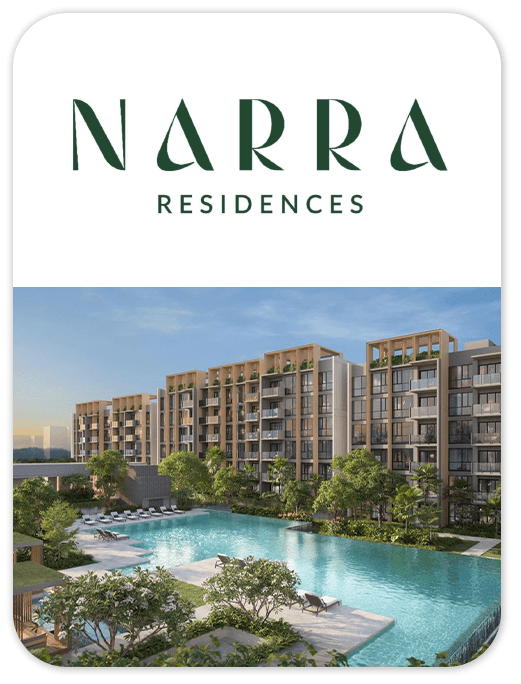
CONDOMINIUM
NARRA RESIDENCES
Explore Narra Residences at Dairy Farm Walk, with 99 years tenure. View the available project information, layouts and illustrations, and contact New Launch VIP for current availability.
- District
- D23 - Hillview, Dairy Farm, Bukit Panjang, Choa Chu Kang
- Location
- Dairy Farm Walk
- Tenure
- 99 Years
- Developer
- Santarli Holdings Pte Ltd, Apex Asia Development
- Completion
- 2029
Please confirm current prices, availability and project details before making a decision. Illustrations are for reference.
Information checked 13 October 2026. Enquire to confirm current details and availability.
AT A GLANCE
Project information
- Road
- Dairy Farm Walk
- District
- D23 - Hillview, Dairy Farm, Bukit Panjang, Choa Chu Kang
- Broad Region
- Outside Central Region (ocr)
- Category
- Non-landed Residential
- Developer
- Santarli Holdings Pte Ltd, Apex Asia Development
- Expected Top
- 2029
- Expected Date Legal Completion
- 20 January 2033
- Tenure
- 99 Years
- Architect
- P&t Consultants Pte Ltd
- Mukim Lot No
- 02920v Mk16 At Dairy Farm Walk
FIND YOUR SPACE
Source-listed unit types
| Unit type | Size guide |
|---|---|
| 2 BEDROOM COMPACT | 560 - 560 sqft |
| 2 BEDROOM PREMIUM | 646 - 646 sqft |
| 2 BEDROOM with HS | 689 - 700 sqft |
| 2 BEDROOM with HS & STUDY | 721 - 721 sqft |
| 2 BEDROOM with STUDY | 721 - 721 sqft |
| 3 BEDROOM FLEXI | 872 - 872 sqft |
| 3 BEDROOM PREMIUM | 990 - 1,023 sqft |
| 3 BEDROOM with STUDY | 1,152 - 1,173 sqft |
| 4 BEDROOM COMPACT | 1,152 - 1,152 sqft |
| 4 BEDROOM PREMIUM | 1,378 - 1,378 sqft |
| 5 BEDROOM with PRIVATE LIFT | 1,658 - 1,679 sqft |
Layouts and sizes are indicative. This table does not show live unit availability.
WITHIN THE DEVELOPMENT
Facilities
- Kids Playroom
- Male Toilet, Female Toilet & Accessible Toilet
- Outdoor Generator (with Trellis, Open to Sky)
- Side Gate South
- Side Gate West
- Ventilation Louvres
- 50m Pool Deck
- Kids Lawn
- Plants Lab Pavilion
- Resident Lounge
- Studio
- Golf Simulator
- Main Drop Off (Basement)
- Recreational Tennis Court (Basement)
- Canyon Deck
- Family Canyon Pool
- Cabana 1
- Cabana 2
- Cabana 3
- Infinity Lawn
- Forest Terrace
- Dining Pavilion 1
- Dining Pavilion 2
- Accessible Toilet
- Guard House (Basement)
- Solar Panel
- Management Office (Basement)
- Shops
- Spice Garden
- Garden Lawn
- Bin Centre (Basement)
- Gym
- Substation (Basement)
- Function Deck
- Foot Reflexology
- Function Room 3
- Function Room 2
- Function Room 1
- Function Lawn
- Family Pavilion
- Kids Pool
- Poolside Pavilion
- Spa Seat
- Forest Playground
- Bicycle Parking (Basement)
- Water Deck
- Water Terrace
- Water Feature
- BBQ Pavilion 1
- Pool Deck
- BBQ Pavilion 2
- 50m Lap Pool
- Jogging Track
- Bubble Pool
A CLOSER LOOK
Project gallery
Images are for illustration. Select an image to view the full size.
EXPLORE THE LAYOUTS
Site & floor plans
Refer to the current sales documents for final dimensions and specifications.
AROUND THE NEIGHBOURHOOD
Location & amenities
Distances are approximate figures reported by the project source and may use different measurement methods.
Trains (MRT & LRT)
- Hillview1000 m
- Pending1010 m
- Cashew1160 m
Bus Stops
- Bef Chestnut Ave70 m
- Aft Chestnut Ave120 m
- Bef Dairy Farm Rd180 m
Primary Schools
- Chij Our Lady Queen Of Peace770 m
- Bukit Panjang Primary School850 m
- Zhenghua Primary School1450 m
Secondary Schools
- Assumption English School890 m
- Assumption Pathway School990 m
- Greenridge Secondary School1570 m
International Schools
- German European School Singapore (gess)310 m
- St Francis Methodist School1030 m
- Middleton International School (upper Bukit Timah Campus)2480 m
Supermarkets
- Hao Mart640 m
- Rail Mall1180 m
- Hillv21290 m
Healthcare
- Dental Clinic810 m
- Dental Clinic880 m
- Le Champ - Nkf Dialysis Centre (bukit Panjang Branch)1010 m
Want to know which options suit you?
Enquire nowLET’S TALK PROPERTY
A project caught your eye?
Enquire about the latest details, available units or arranging a viewing.
+65 9445 9688