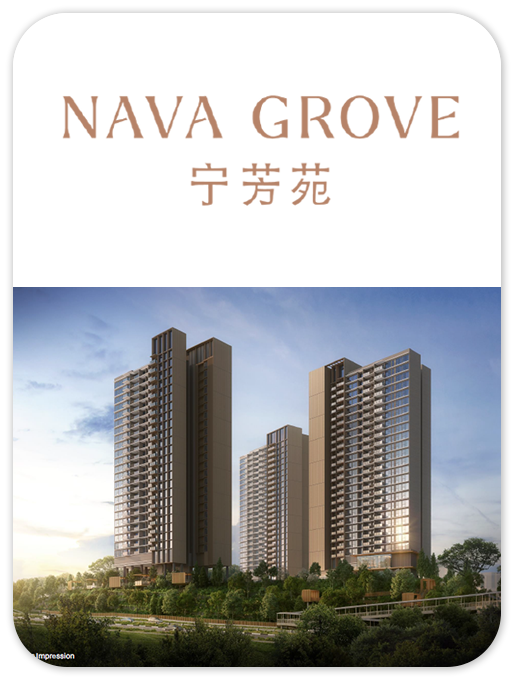
CONDOMINIUM
NAVA GROVE
Explore Nava Grove at Pine Grove, with 99 years leasehold tenure. View the available project information, layouts and illustrations, and contact New Launch VIP for current availability.
- District
- D21 - Upper Bukit Timah, Clementi Park, Ulu Pandan
- Location
- Pine Grove
- Tenure
- 99 Years Leasehold
- Developer
- Mcl Land Limited
- Completion
- 14 Nov 2028
Please confirm current prices, availability and project details before making a decision. Illustrations are for reference.
Information checked 13 October 2026. Enquire to confirm current details and availability.
AT A GLANCE
Project information
- Road
- Pine Grove
- District
- D21 - Upper Bukit Timah, Clementi Park, Ulu Pandan
- Region
- West Region
- Broad Region
- Rest Of Central Region (rcr)
- Category
- Non-landed Residential
- Model
- Condo
- Developer
- Mcl Land Limited
- Expected Top
- 14 Nov 2028
- Expected Date Legal Completion
- 14 November 2031
- Tenure
- 99 Years Leasehold
- Architect
- P & T Consultants Pte Ltd
- Quantity Surveyor
- Asia Infrastructure Solutions Singapore Pte Ltd
- CS Engineer
- Tw-asia Consultants Pte Ltd
- ME Engineer
- Rankine & Hill (singapore) Pte Ltd
- Land Size Area
- 566,003 Sqft
- Mukim Lot No
- 07403v Mk 04 Pine Grove
FIND YOUR SPACE
Source-listed unit types
| Unit type | Size guide |
|---|---|
| 2 Bedroom + Study | 786 - 786 sqft |
Layouts and sizes are indicative. This table does not show live unit availability.
WITHIN THE DEVELOPMENT
Facilities
- Rain Trees Courtyard
- Drop-Off Lounge
- Silver Garden
- Exercise Deck
- Wellness Pool Deck
- Changing Room & Steam Shower
- Children's Playroom
- Pet's Lawn
- Forest Dining & Media Room
- Swing Pod
- Lagoon Marquee
- Lagoon Pool Deck
- Look Out Walk
- Look Out Pod
- Infinity Edge Wellness Pool
- Cyclist Access Gate
- Transformer & Switch Room
- Genset (Basement 1)
- Children's Playground
- BBQ Pavilion
- Gymnasium
- Function Room
- Putting Green
- Tennis Court
- Wading Pool
- Chill-Out Pavilion
- Children's Pool
- Central Lawn
- Dining Cabana
- Pedestrian Side Gate
- Entrance to Basement Carpark
- Glamping Pavilion
- Jacuzzi Cove
- Hydrotherapy Pocket
- Social Lawn
- Jacuzzi Seats
- Sunning Lawn
- Bin Centre (Basement 1)
- Reading Pavilion
- Resident's Lounge
- Lazy River
- Outdoor Fitness
- Swing Garden
- Lagoon Pool
- Forest Walk
- Yoga Lawn
- Foliage Garden
- Water Cascade
- Fern Garden
- Multipurpose Court
- Guard House
- Splash Play
- Study Pavilion
- Jacuzzi Lounger
- Social Terrace
- Management Office
- Arrival Plaza
- Cocoon Pod
- Bicycle Station
- Bicycle Parking
A CLOSER LOOK
Project gallery
Images are for illustration. Select an image to view the full size.
EXPLORE THE LAYOUTS
Site & floor plans
Refer to the current sales documents for final dimensions and specifications.
AROUND THE NEIGHBOURHOOD
Location & amenities
Distances are approximate figures reported by the project source and may use different measurement methods.
Trains (MRT & LRT)
- Dover970 m
- Clementi1290 m
- King Albert Park1960 m
Bus Stops
- Aft Pandan Valley110 m
- Opp Pandan Valley150 m
- Pandan Valley160 m
Primary Schools
- Henry Park Primary School960 m
- Pei Tong Primary School990 m
- Clementi Primary School1480 m
Secondary Schools
- School Of Science And Technology, Singapore780 m
- New Town Secondary School1140 m
- Nan Hua High School1530 m
International Schools
- Integrated International School1040 m
- Dover Court International School1610 m
- International Community School (singapore)1760 m
Supermarkets
- Eccellente By Hao Mart880 m
- The Clementi Mall1340 m
- Grantral Mall1350 m
Healthcare
- Arcadia Clinic350 m
- Kinder Clinic Pte Ltd350 m
- Ridgewood Medical Clinic480 m
Want to know which options suit you?
Enquire nowLET’S TALK PROPERTY
A project caught your eye?
Enquire about the latest details, available units or arranging a viewing.
+65 9445 9688