EXECUTIVE CONDO
Otto Place
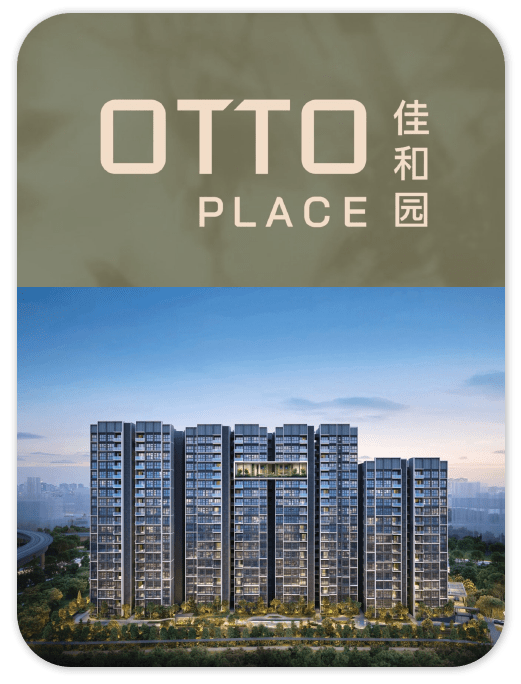
Otto Place is a 600-home executive condominium on Plantation Close in Tengah, District 24. Hoi Hup Realty and Sunway Developments are the joint developers of this 99-year leasehold project.
- District
- D24 - Lim Chu Kang, Sungei Tengah
- Location
- Plantation Close
- Tenure
- 99 Years Leasehold
- Unit types
- 3 to 4 bedrooms, including study layouts
- Developer
- Hoi Hup Realty Pte Ltd and Sunway Developments Pte Ltd
- Completion
- Expected TOP: Q1 2028
The development offers three-bedroom homes through to four-bedroom homes with a study. Its facilities include a 50m lap pool, family and children’s pools, a hydrotherapy pool, gardens, lounges and multi-purpose courts. The developer identifies planned Tengah Park and Bukit Batok West MRT stations as nearby connections.
Please confirm current prices, availability and project details before making a decision. Illustrations are for reference.
Information checked 23 October 2026. Enquire to confirm current details and availability.
AT A GLANCE
Project information
- Road
- Plantation Close
- Planning region
- Outside Central Region (OCR)
- Category
- Non-landed Residential
- Model
- Executive Condominium
- Expected TOP
- Q1 2028
- Architect
- Addp Architects Llp
- C&S engineer
- Kcl Consultants Pte Ltd
- M&E engineer
- Belmacs Pte Ltd
- Mukim Lot No
- 05428v Mk 10 Plantation Close
- Total residences
- 600
- Unit areas (brochure)
- Listed unit sizes include the balcony or private enclosed space (PES) shown in the developer brochure.
FIND YOUR SPACE
Source-listed unit types
| Unit type | Size guide |
|---|---|
| 3 Bedroom Deluxe (C1 / C1-G) | 81 sqm / 872 sqft |
| 3 Bedroom Deluxe + Study (C2 / C2-G) | 84 sqm / 904 sqft |
| 3 Bedroom Deluxe + Study (C3 / C3-G) | 87 sqm / 936 sqft |
| 3 Bedroom Luxury + Study (C4 / C4-G) | 88 sqm / 947 sqft |
| 3 Bedroom Luxury + Study (C5 / C5-G) | 89 sqm / 958 sqft |
| 4 Bedroom Deluxe + Study (D1 / D1-G) | 94 sqm / 1,012 sqft |
| 4 Bedroom Luxury + Study (D2 / D2-G) | 111 sqm / 1,195 sqft |
Layouts and sizes are indicative. This table does not show live unit availability.
WITHIN THE DEVELOPMENT
Facilities
- Entertainment Lounge
- Meditation Pavilion
- Flower Garden
- The Arrival
- Arrival Plaza
- Changing Room
- Children's Party Room
- BBQ Pavilion 3
- BBQ Pavilion 2
- Garden Pavilion
- BBQ Pavilion 1
- Jacuzzi Lounge
- Jacuzzi Cove
- Family Pool
- Picnic Lawn
- Play Lawn
- Pool Lounge
- Sanctuary Pavilion
- Garden Trail
- Yoga Lawn
- Hydrotherapy Pool
- Outdoor Fitness
- Outdoor Shower
- Gymnasium
- 50m Lap Pool
- Pool Deck
- Steam Room
- Children's Playground
- Children's Pool
- Courtyard Garden
- Cabana Deck
- Aqua Gym Pool
- Community Garden
- BBQ Pavilion 4
- Club Room 1
- Club Room 2
- Multi-Purpose Court 2
- Gourmet Dining Lounge
- BBQ Pavilion 5
- Active Place
- The Arena
- Multi-Purpose Court 1
- Green Pavilion
- Skating Trail
- Picnic Deck
- Sculpture Lawn
- Zen Pavilion
- Social Place
- Jacuzzi Nook
- Foot Spa
- Jets Shower
- Trees Grove
- Starlight Deck
- Reflection Pond
- Lounge Place
- Reading and Work Lounge
- Games Lounge
A CLOSER LOOK
Project gallery
Images are for illustration. Select an image to view the full size.
EXPLORE THE LAYOUTS
Site & floor plans
Refer to the current sales documents for final dimensions and specifications.
AROUND THE NEIGHBOURHOOD
Location & amenities
Distances are approximate figures reported by the project source and may use different measurement methods.
Planned MRT stations
- Bukit Batok West MRT (planned)About 4-minute walk
- Tengah Park MRT (planned)About 4-minute walk
Primary Schools
- Princess Elizabeth Primary SchoolWithin 1 km
Shopping malls
- Plantation Plaza
- West Mall
- JEM
- Westgate
- IMM
TAKE A CLOSER LOOK
Developer project brochure
View the project information and specifications.
Want to know which options suit you?
Enquire nowLET’S TALK PROPERTY
A project caught your eye?
Enquire about the latest details, available units or arranging a viewing.
+65 9445 9688