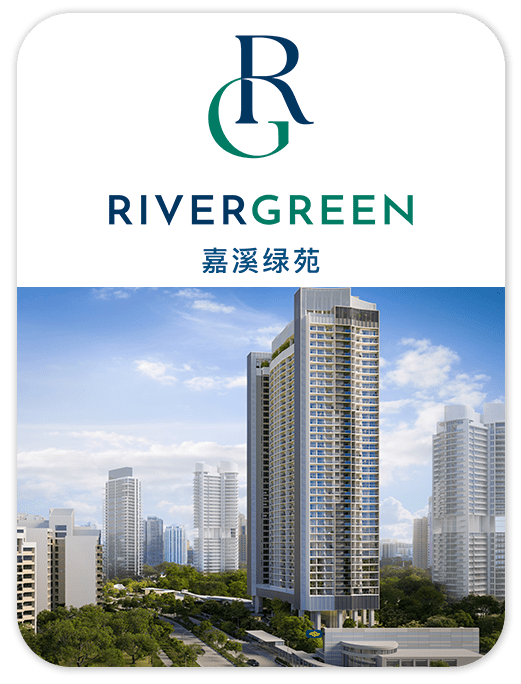
CONDOMINIUM
RIVER GREEN
Explore River Green at River Valley Green, with 99 years tenure. View the available project information, layouts and illustrations, and contact New Launch VIP for current availability.
- District
- D9 - Orchard, Cairnhill, River Valley
- Location
- River Valley Green
- Tenure
- 99 Years
- Developer
- Wing Tai Holdings Limited
- Completion
- 30 June 2030
Please confirm current prices, availability and project details before making a decision. Illustrations are for reference.
Information checked 13 October 2026. Enquire to confirm current details and availability.
AT A GLANCE
Project information
- Road
- River Valley Green
- District
- D9 - Orchard, Cairnhill, River Valley
- Region
- Central Region
- Broad Region
- Core Central Region (ccr)
- Category
- Non-landed Residential
- Developer
- Wing Tai Holdings Limited
- Expected Top
- 30 June 2030
- Tenure
- 99 Years
- Architect
- P&t Consultants
- Land Size Area
- 100,032sqft
- Mukim Lot No
- 01687m Ts 21 River Valley Green
FIND YOUR SPACE
Source-listed unit types
| Unit type | Size guide |
|---|---|
| 1 Bedroom | 420 - 420 sqft |
| 1 Bedroom + Study | 452 - 452 sqft |
| 2 Bedroom (Premium) | 603 - 603 sqft |
| 2 Bedroom + Study | 657 - 657 sqft |
| 3 Bedroom | 872 - 872 sqft |
Layouts and sizes are indicative. This table does not show live unit availability.
WITHIN THE DEVELOPMENT
Facilities
- Electrical Substation (Basement 1)
- M&E Space
- The Dining Room
- Genset (Basement 1)
- Sculpture Pool
- The Jewel
- The Oasis
- Grill & Gather
- Jewel Terrace
- Rain Green
- Fur & Suds
- Rain Soundscape
- Hang/Out
- Fitness Studio
- The Lookout
- The Enclave
- Stargaze Deck
- Sky Loft
- Sip & Chill
- South Access Gate
- Side Gate West
- Side Gate North
- Smart Parcel
- Main Distribution Room (Basement 1)
- Water Tank (Middle Roof)
- Solar Panel
- Cook & Connect
- The Laundry
- Rain Grove
- Petals & Pollen
- Spice & Herb
- Home/Work
- Paws & Run
- Work/Out
- The Sound Sanctuaries
- Universal Pool Entrance
- The Meadows
- Picnic Green
- Sizzle & Savour
- Reflective Pool
- Letter Box
- The Lobby
- Arrival Lounge
- The Hideout
- Family Lot
- Management Office
- Changing Room
- Drop Off
- Guard House
- Grand Arrival
- Yoga Lawn
- Gym
- Zen Garden
- Family Toilet
- Consumer Switch Room (Basement 1)
- Ventilation Shaft
- Bicycle Parking (Basement 1)
- Rain Garden
- Bin Centre (Basement 1)
- Wellness Pool
- 50m Stardust Pool
- Jacuzzi
- Sun Deck
- Wading Pool
- Concierge
- Tennis Court
A CLOSER LOOK
Project gallery
Images are for illustration. Select an image to view the full size.
EXPLORE THE LAYOUTS
Site & floor plans
Refer to the current sales documents for final dimensions and specifications.
AROUND THE NEIGHBOURHOOD
Location & amenities
Distances are approximate figures reported by the project source and may use different measurement methods.
Trains (MRT & LRT)
- Great World140 m
- Havelock720 m
- Somerset900 m
Bus Stops
- The Trillium100 m
- The Cosmopolitan150 m
- Opp Great World City150 m
Primary Schools
- River Valley Primary School350 m
- Alexandra Primary School1060 m
- Zhangde Primary School1410 m
Secondary Schools
- Gan Eng Seng School1220 m
- Crescent Girls' School1720 m
- School Of The Arts, Singapore1810 m
International Schools
- Dynamics International School1340 m
- Furen International School1410 m
- Etonhouse International School (orchard)1490 m
Supermarkets
- Great World City200 m
- Valley Point690 m
- Cathay Cineleisure Orchard820 m
Healthcare
- Guardian Pharmacy (great World City)190 m
- Unity By Fairprice (ugwc)190 m
- Watson's Personal Care Stores Pte Ltd (great World City)190 m
Want to know which options suit you?
Enquire nowLET’S TALK PROPERTY
A project caught your eye?
Enquire about the latest details, available units or arranging a viewing.
+65 9445 9688