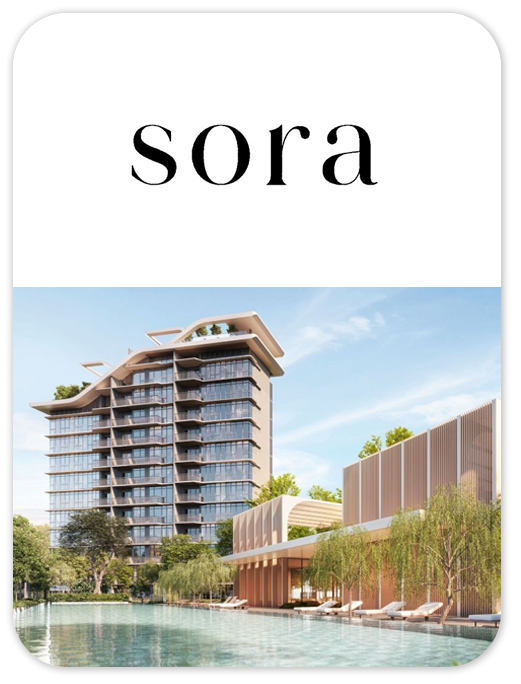
CONDOMINIUM
SORA
Explore Sora at 9a Yuan Ching Road, with 99-years leasehold tenure. View the available project information, layouts and illustrations, and contact New Launch VIP for current availability.
- District
- D22 - Jurong
- Location
- 9a Yuan Ching Road
- Tenure
- 99-years Leasehold
- Developer
- Singhaiyi Group Limited, Ksh Holdings
- Completion
- 2028
Please confirm current prices, availability and project details before making a decision. Illustrations are for reference.
Information checked 13 October 2026. Enquire to confirm current details and availability.
AT A GLANCE
Project information
- Road
- 9a Yuan Ching Road
- District
- D22 - Jurong
- Region
- West Region
- Broad Region
- Outside Central Region (ocr)
- Category
- Non-landed Residential
- Model
- Condo
- Developer
- Singhaiyi Group Limited, Ksh Holdings
- Expected Top
- 2028
- Expected Date Legal Completion
- 30 June 2031
- Tenure
- 99-years Leasehold
- Architect
- Addp Architects
- Land Size Area
- 191,974 Sqft
- Mukim Lot No
- 00813v Mk06 Yuan Ching Road
FIND YOUR SPACE
Source-listed unit types
| Unit type | Size guide |
|---|---|
| 2 Bedroom Deluxe | 667 - 807 sqft |
| 2 Bedroom Deluxe + Study | 732 - 915 sqft |
| 3 Bedroom Deluxe | 936 - 936 sqft |
| 3 Bedroom Premium | 1,098 - 1,313 sqft |
| 3 Bedroom Premium + Study | 1,152 - 1,410 sqft |
| 4 Bedroom Luxury | 1,529 - 1,787 sqft |
| 5 Bedroom Luxury | 1,679 - 1,938 sqft |
Layouts and sizes are indicative. This table does not show live unit availability.
WITHIN THE DEVELOPMENT
Facilities
- Chess Garden
- Dining Lounge
- Sky Lounge
- Tennis Court
- Gymnasium
- Community Garden
- BBQ Pavilion 1
- Sky Dining
- Wellness Lawn
- Sky Bar
- Water Tank (Roof)
- Family Pavilion
- The Creek
- Games Room
- Relaxation Deck
- Water Feature
- Coffee Pavilion
- Social Pod
- Boxing Area
- Hammock Alcove
- Sky Bed
- Rejuvenating Deck
- Vista Co Work
- Tai Chi Deck
- Stargazing Lawn
- Relaxation Lounge
- Bamboo Forest Camping
- Fitness Court
- The Central Gate
- Moonlight Lobby
- The Library
- Oasis Function Room
- Feature Plant
- Moon Gate Atrium
- Spa House
- Zen Courtyard
- Bamboo Corridor
- Lantern Lawn
- The Forest Adventure Play
- Forest Cardio
- Firefly Forest
- Rabbit Hole
- Rabbit Mount
- Adventure Log Trail
- Heliconia Tunnel
- Adventure Tree House
- Mini Theatre & Karaoke Room
- The Cabin
- Family Lawn
- Kids' Pool
- BBQ Pavilion 2
- Pool Deck
- Forest Putting
- Social Deck
- Social Pavilion
- Pet's Corner
- Substation (Basement)
- Swing Garden
- Tea Pavilion
- Serenity Pool
- Family Pool
- Family Deck
- Yoga Deck
- Guard House
- Side Gate
- Bin Centre (Basement)
- Family Lounge
- Genset
- Bicycle Park
- The Hangout
- Tea House
- Boutique Lawn
A CLOSER LOOK
Project gallery
Images are for illustration. Select an image to view the full size.
EXPLORE THE LAYOUTS
Site & floor plans
Refer to the current sales documents for final dimensions and specifications.
AROUND THE NEIGHBOURHOOD
Location & amenities
Distances are approximate figures reported by the project source and may use different measurement methods.
Trains (MRT & LRT)
- Chinese Garden1200 m
- Lakeside1210 m
- Jurong East1880 m
Bus Stops
- Japanese Gdn/opp Blk 11570 m
- Blk 115/opp Japanese Gdn90 m
- Opp Lakeside Apt230 m
Primary Schools
- Lakeside Primary School940 m
- Fuhua Primary School1250 m
- Shuqun Primary School1490 m
Secondary Schools
- Jurong Secondary School500 m
- Yuan Ching Secondary School990 m
- Fuhua Secondary School1420 m
International Schools
- Yuvabharathi International School600 m
- Canadian International School (lakeside Campus)1220 m
- Dulwich College (singapore)2390 m
Supermarkets
- Taman Jurong Shopping Centre560 m
- Sheng Siong980 m
- Jcube1650 m
Healthcare
- Ng Dental Surgery (jurong Town)380 m
- Acumed Medical Group400 m
- Drs Tang & Partners Pte. Ltd.400 m
Want to know which options suit you?
Enquire nowLET’S TALK PROPERTY
A project caught your eye?
Enquire about the latest details, available units or arranging a viewing.
+65 9445 9688