CONDOMINIUM
Springleaf Residence
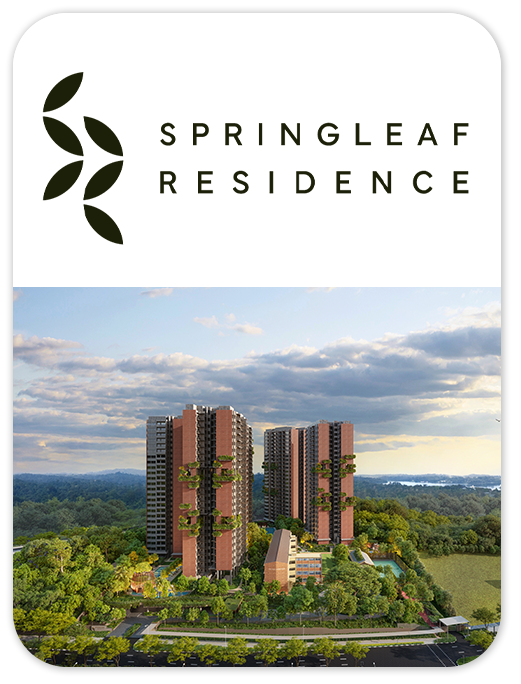
Springleaf Residence is a 99-year condominium on Upper Thomson Road in District 26, by GuocoLand and Hong Leong Holdings. Its published plans combine residences with pools, forest-themed gardens and community facilities near Springleaf MRT.
- District
- D26 - Upper Thomson, Springleaf
- Location
- Upper Thomson Road
- Tenure
- 99 Years
- Unit types
- 1 to 5 bedrooms
- Developer
- GuocoLand (Singapore) Pte Ltd, Hong Leong Holdings Limited
- Completion
- Expected TOP: 2H 2029
Springleaf Residence occupies a site of approximately 344,700 square feet along Upper Thomson Road in District 26. The development is by GuocoLand and Hong Leong Holdings, with 941 residences and an expected TOP in the second half of 2029.
The project overview describes one- to five-bedroom homes. Published layout information includes three-bedroom homes with a study and utility space, as well as five-bedroom homes.
Shared amenities include a 50-metre lap pool, leisure and hydrotherapy pools, a gym, study and craft rooms, forest trails, a boardwalk and spaces for pets. The location is near Springleaf MRT and the Springleaf landed housing area. Unit areas and amenity distances are approximate; the project illustrations are artists’ impressions.
Please confirm current prices, availability and project details before making a decision. Illustrations are for reference.
Information checked 23 October 2026. Enquire to confirm current details and availability.
AT A GLANCE
Project information
- Region
- North Region
- Broad region
- Outside Central Region (OCR)
- Total residences
- 941
- Expected TOP
- Second half of 2029
- Architect
- ADDP Architects
- Land area
- 344,700 sqft
- Site
- Upper Thomson Road Parcel B
FIND YOUR SPACE
Source-listed unit types
| Unit type | Size guide |
|---|---|
| 3 Bedroom+Study+Utility | 1,259 sqft |
| 5 Bedroom | 1,453 - 1,475 sqft |
Layouts and sizes are indicative. This table does not show live unit availability.
WITHIN THE DEVELOPMENT
Facilities
- Reflective Pool
- Games Lounge
- Management Office (Basement)
- Forest Drive
- Heritage Lift Lobby
- Gym (1st Storey)
- Study Room (2nd Storey)
- Craft Room (3rd Storey)
- Celebrities' Kitchen
- Multi-function Room 1
- Multi-function Room 2
- Multi-function Room 3
- Running Track (125m)
- Recreational Bocce Ball Lawn
- Taichi Lawn
- Tree House Play
- Pool Terrace
- Outdoor Classroom
- Cascaders
- Wellness Lounge
- Grand Cocoon
- Yoga Cocoon
- Lounge Cocoon 1
- Lounge Cocoon 2
- Lounge Cocoon 3
- Eco Cocoon
- Bio-Pond
- Pets' Cocoon
- Pets' Play Lawn
- Forest Boardwalk
- Forest Bath Alcove
- Forest Rest
- Forest Gabion with Gate
- Bird Hide 1
- Bird Hide 2
- Lookout Cocoon
- Lounge Pavilion
- Heritage walk
- Chill Out Terrace
- Arrival Court
- Drop Off
- Bicycle Parking Space
- Guard House
- Bin Centre (Basement)
- Changing Room with Steam Room
- Side Gate
- Substation (Basement)
- Allotment Garden
- Leisure Pool
- Gourmet Lounge
- Outdoor Gym
- Work Corner
- Hydrotherapy Pool
- Jogging Trail
- Recreational Tennis Court
- Genset (Level 1)
- Recreational Court
- Grand Lawn
- Social Lounge
- Rain Garden
- Forest Trail
- Garden Alcove
- 50m Lap Pool
- Spa Pool
- Sky Lounge
- Wading Pool
- Dining Pavilion
- Chess Lounge
A CLOSER LOOK
Project gallery
Images are for illustration. Select an image to view the full size.
EXPLORE THE LAYOUTS
Site & floor plans
Refer to the current sales documents for final dimensions and specifications.
AROUND THE NEIGHBOURHOOD
Location & amenities
Distances are approximate figures reported by the project source and may use different measurement methods.
Trains (MRT & LRT)
- Springleaf160 m
- Lentor2350 m
- Khatib2920 m
Bus Stops
- Springleaf Stn Exit 3110 m
- Springleaf Stn Exit 2150 m
- Opp Springleaf Nature Pk350 m
Primary Schools
- Peiying Primary School2790 m
- Anderson Primary School2950 m
- Chij St. Nicholas Girls' School3040 m
Secondary Schools
- Naval Base Secondary School2990 m
- Orchid Park Secondary School3100 m
- Chij St. Nicholas Girls' School3130 m
International Schools
- Heriage Academy Singapore2940 m
- The Grange Institution And International Preschool4100 m
- Sir Manasseh Meyer International School4560 m
Supermarkets
- Wisteria Mall3580 m
- Northpoint City4100 m
- Broadway Plaza4150 m
Healthcare
- New Path Family Clinic360 m
- The Lentor Residence2250 m
- Yio Chu Kang Nam Seng Dentist2690 m
Want to know which options suit you?
Enquire nowLET’S TALK PROPERTY
A project caught your eye?
Enquire about the latest details, available units or arranging a viewing.
+65 9445 9688