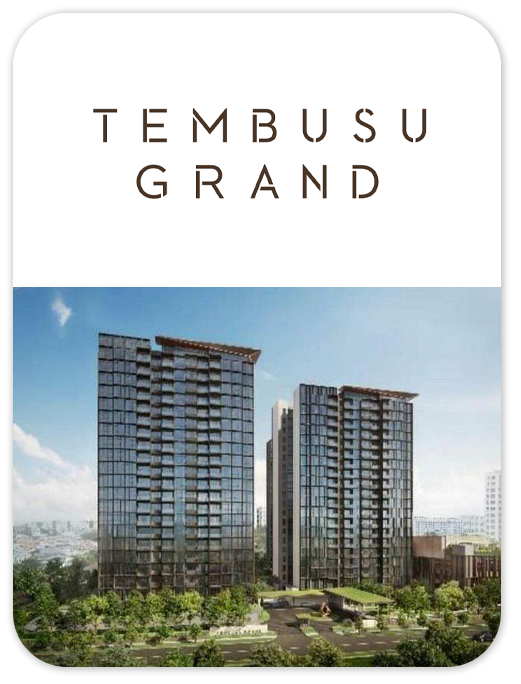
CONDOMINIUM
TEMBUSU GRAND
Explore Tembusu Grand at Jalan Tembusu, with 99 years leasehold tenure. View the available project information, layouts and illustrations, and contact New Launch VIP for current availability.
- District
- D15 - Katong, Joo Chiat, Amber Road
- Location
- Jalan Tembusu
- Tenure
- 99 Years Leasehold
- Developer
- City Developments Limited, Mcl Land Limited
- Completion
- 31 October 2028
Please confirm current prices, availability and project details before making a decision. Illustrations are for reference.
Information checked 13 October 2026. Enquire to confirm current details and availability.
AT A GLANCE
Project information
- Road
- Jalan Tembusu
- District
- D15 - Katong, Joo Chiat, Amber Road
- Broad Region
- Rest Of Central Region (rcr)
- Category
- Non-landed Residential
- Developer
- City Developments Limited, Mcl Land Limited
- Expected Top
- 31 October 2028
- Expected Date Legal Completion
- 31 October 2031
- Tenure
- 99 Years Leasehold
- Architect
- Addp Architect Llp
- Land Size Area
- 210,623sqft
- Payment Schemes
- Normal Progressive Payment Scheme
- Mukim Lot No
- 07748m Mk 25 Jalan Tembusu
WITHIN THE DEVELOPMENT
Facilities
- Playhouse
- Terrace Garden
- Garden Pavilion
- Serenity Walk
- Tropical Garden
- Serenity Deck
- Scent Garden
- Serenity Lawn
- Herbs Garden
- Arrival Sculpture
- Arrival Water Cascade
- Residential Services Counter
- Ventilation Shaft (Level 1)
- Observation Deck
- Side Gate (Level 1)
- Sub Station (Basement 1)
- Genset (Level 1)
- Bin Centre (Basement 1)
- Play Dome
- Water Courtyard
- Meditation Deck
- Leisure Lawn
- Karaoke Pod
- Gaming Pod
- Private Dining
- Water Lily Courtyard
- Relaxing Pool
- Changing Room (With Steam Room)
- Kids' Playroom
- Garden Lounge
- Guard House
- Yoga Studio
- Water Cascade
- Pool Lounge
- Entertainment Room
- Co-working Lounge
- Garden Cabana
- Gourmet Pavilion
- Garden Courtyard
- Lounge Deck
- Swing Garden
- Arrival Courtyard
- 50m Infinity Lap Pool
- Pets Corner
- Serenity Garden
- BBQ Pavilion
- Tennis Court
- Wading Pool
- Pool Deck
- Spa Pool
- Gymnasium
- Function Room
A CLOSER LOOK
Project gallery
Images are for illustration. Select an image to view the full size.
EXPLORE THE LAYOUTS
Site & floor plans
Refer to the current sales documents for final dimensions and specifications.
AROUND THE NEIGHBOURHOOD
Location & amenities
Distances are approximate figures reported by the project source and may use different measurement methods.
Trains (MRT & LRT)
- Tanjong Katong700 m
- Dakota880 m
- Marine Parade1010 m
Bus Stops
- Aft Katong Po190 m
- Bef Katong Po200 m
- Opp Tg Katong Girls' Sch220 m
Primary Schools
- Tanjong Katong Primary School450 m
- Haig Girls' School990 m
- Kong Hwa School1130 m
Secondary Schools
- Tanjong Katong Girls' School230 m
- Tanjong Katong Secondary School370 m
- Chung Cheng High School (main)530 m
International Schools
- Canadian International School (tanjong Katong Campus)260 m
- Etonhouse International School (broadrick)750 m
- 5 Steps Academy980 m
Supermarkets
- Katong Shopping Centre590 m
- Katong V740 m
- Roxy Square860 m
Healthcare
- Glee! Dental Surgery (katong)130 m
- Oliver Dental Surgery P L150 m
- Gentle Dental Group @ Tanjong Katong Pte. Ltd.230 m
Want to know which options suit you?
Enquire nowLET’S TALK PROPERTY
A project caught your eye?
Enquire about the latest details, available units or arranging a viewing.
+65 9445 9688