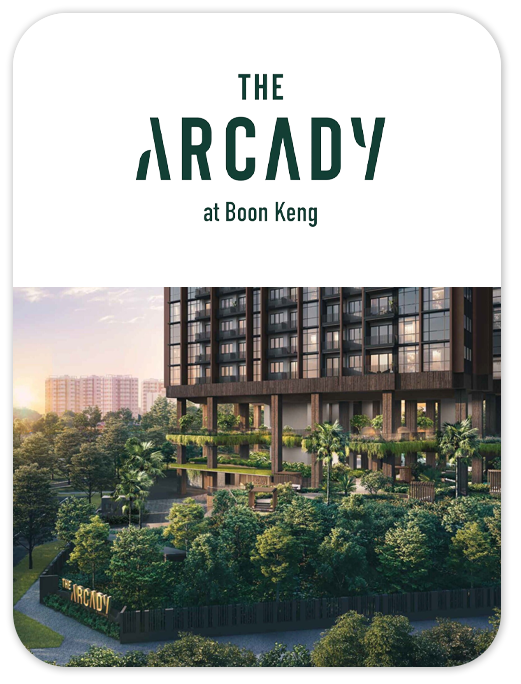
CONDOMINIUM
THE ARCADY AT BOON KENG
Explore The Arcady At Boon Keng at Saint Barnabas Lane, with freehold tenure. View the available project information, layouts and illustrations, and contact New Launch VIP for current availability.
- District
- D12 - Balestier, Toa Payoh, Serangoon
- Location
- Saint Barnabas Lane
- Tenure
- Freehold
- Developer
- Ksh Holdings, Slb Development Ltd, H10 Holdings Pte. Ltd
- Completion
- 31 December 2028
Please confirm current prices, availability and project details before making a decision. Illustrations are for reference.
Information checked 13 October 2026. Enquire to confirm current details and availability.
AT A GLANCE
Project information
- Road
- Saint Barnabas Lane
- District
- D12 - Balestier, Toa Payoh, Serangoon
- Region
- Central Region
- Broad Region
- Rest Of Central Region (rcr)
- Category
- Non-landed Residential
- Model
- Condo
- Developer
- Ksh Holdings, Slb Development Ltd, H10 Holdings Pte. Ltd
- Expected Top
- 31 December 2028
- Expected Date Legal Completion
- 31 December 2031
- Tenure
- Freehold
- Architect
- Park+ Associates Pte Ltd
- CS Engineer
- Ronnie & Koh Consultants Pte Ltd
- ME Engineer
- Dp Engineers Pte Ltd
- Land Size Area
- 56,476 Sqft
- Mukim Lot No
- 06767p Mk 17 Saint Barnabas Lane
FIND YOUR SPACE
Source-listed unit types
| Unit type | Size guide |
|---|---|
| 1 Bedroom + Study | 527 - 527 sqft |
| 2 Bedroom | 678 - 678 sqft |
| 2 Bedroom + Study | 764 - 764 sqft |
| 3 Bedroom Premium | 1,087 - 1,195 sqft |
| 3 Bedroom Premium + Study | 1,281 - 1,281 sqft |
| PentHouse | 2,433 - 2,583 sqft |
Layouts and sizes are indicative. This table does not show live unit availability.
WITHIN THE DEVELOPMENT
Facilities
- Ventilation Shaft
- Alfresco Dining
- Accessible Toilets
- Pedestrian Gate
- Management Office
- Guard House
- Family Pool
- Family Deck
- Social Deck
- Star Gazing Lawn
- Grand Arrival (Basement 1)
- Foliage Trail
- Mountain Trail
- Herbs Stroll
- Kids Playground
- Vista Garden
- Co-Working Deck
- Summit Walk
- Farm to Table
- Farming Pots
- Botanic Club
- Kids Party Deck
- Kids Club
- Infinity Pool
- Botanic Lounge
- Water Play Patio
- Splash Patio
- Flora Cabana
- Fauna Cabana
- Verdure Cabana
- Verde Cabana
- Gourmet Vista
- Sunrise Garden
- Arcady Club
- Sky Veranda
- Vista Lounge
- Reading Lounge
- Cocoon Cove
- Tranquil Grove
- Serene Grove
- Fireman Access Gate
- Loading & Unloading (Basement 1)
- Bicycle Parking (Basement 1)
- Car Park (Basement 1 & 2)
- Genset (Basement 2)
- Substation (Basement 2)
- Bin Centre (Basement 1)
- Water Tank (Roof)
- Karaoke Room
- Sky Gym
- Chill Out Lounge
- Sun Deck
- Sauna
- Spa Pool
- BBQ Pavilion
- Bubble Pool
A CLOSER LOOK
Project gallery
Images are for illustration. Select an image to view the full size.
EXPLORE THE LAYOUTS
Site & floor plans
Refer to the current sales documents for final dimensions and specifications.
AROUND THE NEIGHBOURHOOD
Location & amenities
Distances are approximate figures reported by the project source and may use different measurement methods.
Trains (MRT & LRT)
- Boon Keng510 m
- Geylang Bahru890 m
- Bendemeer1070 m
Bus Stops
- Opp Bendemeer Pr Sch76 m
- Blk 14213 m
- Blk 1252 m
Primary Schools
- Bendemeer Primary School170 m
- Hong Wen School720 m
- St Andrew's School (junior)870 m
Secondary Schools
- Bendemeer Secondary School390 m
- St Andrew's School (secondary)870 m
- Northlight School1010 m
International Schools
- The Winstedt School1360 m
- Stamford American International School (woodleigh Campus)1660 m
- Nexus International School (singapore)1680 m
Supermarkets
- Hao Mart700 m
- The Poiz[2]1010 m
- Hao Mart1350 m
Healthcare
- My Family Clinic (st George)110 m
- Vertex Pharmacy Pte. Ltd.220 m
- Dental Clinic240 m
Want to know which options suit you?
Enquire nowLET’S TALK PROPERTY
A project caught your eye?
Enquire about the latest details, available units or arranging a viewing.
+65 9445 9688