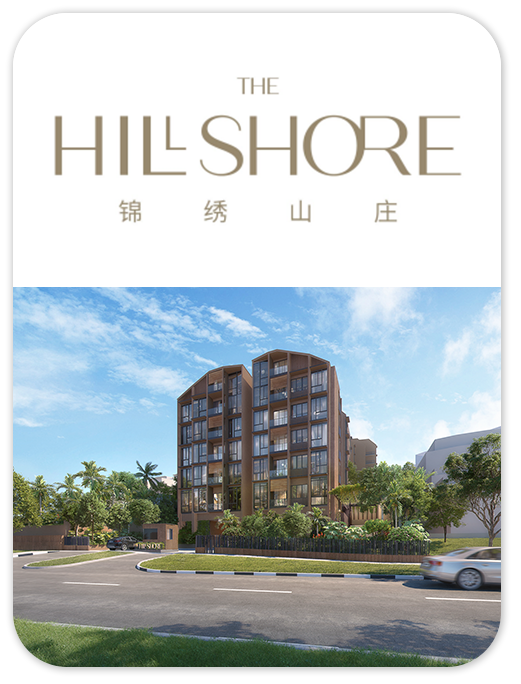
CONDOMINIUM
THE HILLSHORE
Explore The Hillshore at Pasir Panjang Road, with freehold tenure. View the available project information, layouts and illustrations, and contact New Launch VIP for current availability.
- District
- D5 - Pasir Panjang, Hong Leong Garden, Clementi New Town
- Location
- Pasir Panjang Road
- Tenure
- Freehold
- Developer
- Fraxtor Capital
- Completion
- 2q 2027
Please confirm current prices, availability and project details before making a decision. Illustrations are for reference.
Information checked 13 October 2026. Enquire to confirm current details and availability.
AT A GLANCE
Project information
- Road
- Pasir Panjang Road
- District
- D5 - Pasir Panjang, Hong Leong Garden, Clementi New Town
- Region
- West Region
- Broad Region
- Rest Of Central Region (rcr)
- Category
- Non-landed Residential
- Model
- Condo
- Developer
- Fraxtor Capital
- Expected Top
- 2q 2027
- Tenure
- Freehold
- Architect
- Park + Associates Pte Ltd.
- Quantity Surveyor
- 1mh & Associates Pte. Ltd.
- CS Engineer
- Erss Consultants Pte. Ltd.
- ME Engineer
- Delta Crest Pte. Ltd.
- Mukim Lot No
- 05130c Mk 03 Pasir Panjang Road
FIND YOUR SPACE
Source-listed unit types
| Unit type | Size guide |
|---|---|
| 2 Bedroom | 743 - 743 sqft |
| 2 Bedroom Penthouse | 904 - 915 sqft |
| 2 Bedroom Premium | 818 - 850 sqft |
| 2 Bedroom Premium Penthouse | 1,012 - 1,033 sqft |
| 3 Bedroom | 1,055 - 1,109 sqft |
| 3 Bedroom Premium | 1,087 - 1,087 sqft |
| 4 Bedroom (Dual Key) | 1,475 - 1,475 sqft |
| 4 Bedroom Penthouse | 1,701 - 1,776 sqft |
Layouts and sizes are indicative. This table does not show live unit availability.
WITHIN THE DEVELOPMENT
Facilities
- Sky Grill
- Play Pool
- Guard House
- Substation (Basement 2)
- Play Cove
- Driveway to Arrival Courtyard / Basement 1 Carpark
- Bin Center (Basement 2)
- Pool Deck
- Pedestrian Gate
- M&E Room
- Arrival Courtyard
- Water Tank
- Badminton Court
- Swimming Pool
- Jacuzzi
- Gymnasium
- Clubhouse
- BBQ Pavilion
A CLOSER LOOK
Project gallery
Images are for illustration. Select an image to view the full size.
EXPLORE THE LAYOUTS
Site & floor plans
Refer to the current sales documents for final dimensions and specifications.
AROUND THE NEIGHBOURHOOD
Location & amenities
Distances are approximate figures reported by the project source and may use different measurement methods.
Trains (MRT & LRT)
- Haw Par Villa500 m
- Kent Ridge870 m
- one-north1630 m
Bus Stops
- Gloria Man90 m
- Opp Gloria Man100 m
- Opp Wholesale Ctr170 m
Primary Schools
- Fairfield Methodist School (primary)1640 m
- New Town Primary School2600 m
- Queenstown Primary School3220 m
Secondary Schools
- Fairfield Methodist School (secondary)1690 m
- Anglo-chinese School (independent)1870 m
- Kent Ridge Secondary School2350 m
International Schools
- Middleton International School (west Coast Campus)440 m
- Tanglin Trust School1700 m
- United World College Of South East Asia (dover Campus)1920 m
Supermarkets
- Rochester Mall2240 m
- The Star Vista2400 m
- West Coast Plaza2450 m
Healthcare
- Bl Medical Associates650 m
- National University Hospital(s) Pte Ltd (medical Centre Pharmacy)770 m
- National University Hospital (s) Pte Ltd (pharmacy @ Ncis)770 m
Want to know which options suit you?
Enquire nowLET’S TALK PROPERTY
A project caught your eye?
Enquire about the latest details, available units or arranging a viewing.
+65 9445 9688