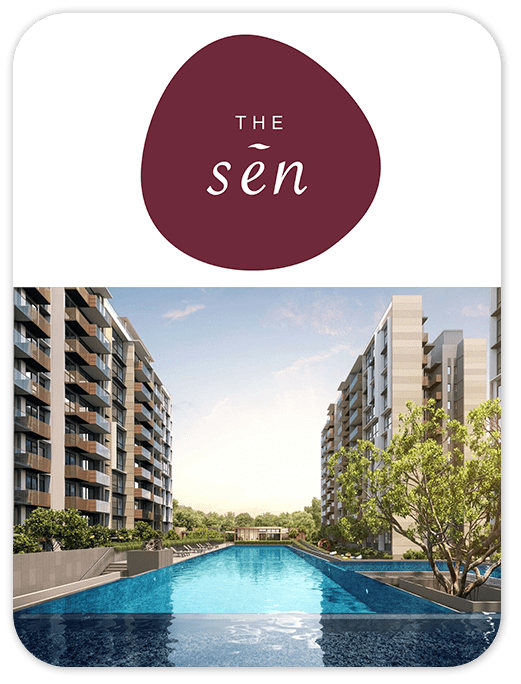
CONDOMINIUM
THE SEN
Explore The Sen at Jalan Jurong Kechil, with 99-year leasehold commencing from 20 january 2025 tenure. View the available project information, layouts and illustrations, and contact New Launch VIP for current availability.
- District
- D21 - Upper Bukit Timah, Clementi Park, Ulu Pandan
- Location
- Jalan Jurong Kechil
- Tenure
- 99-year Leasehold Commencing From 20 January 2025
- Developer
- Sustained Land Pte Ltd
- Completion
- Q2 2029
Please confirm current prices, availability and project details before making a decision. Illustrations are for reference.
Information checked 13 October 2026. Enquire to confirm current details and availability.
AT A GLANCE
Project information
- Road
- Jalan Jurong Kechil
- District
- D21 - Upper Bukit Timah, Clementi Park, Ulu Pandan
- Region
- West Region
- Broad Region
- Rest Of Central Region (rcr)
- Category
- Non-landed Residential
- Model
- Condo
- Developer
- Sustained Land Pte Ltd
- Expected Top
- Q2 2029
- Expected Date Legal Completion
- 31 August 2033
- Tenure
- 99-year Leasehold Commencing From 20 January 2025
- Architect
- Aga Architect Pte Ltd
- Quantity Surveyor
- Peb Consultants Pte Ltd
- CS Engineer
- Kcl Consultants Pte Ltd
- ME Engineer
- Elead Associates Pte Ltd
- Land Size Area
- 207,156sqft
- Mukim Lot No
- 05478t Mk 10 At Jalan Jurong Kechil
FIND YOUR SPACE
Source-listed unit types
| Unit type | Size guide |
|---|---|
| 2 Bedroom | 678 - 732 sqft |
| 2 Bedroom + Study | 764 - 775 sqft |
| 3 Bedroom | 872 - 1,109 sqft |
| 3 Bedroom + Study | 1,259 - 1,259 sqft |
| 4 Bedroom + Study | 1,453 - 1,453 sqft |
Layouts and sizes are indicative. This table does not show live unit availability.
WITHIN THE DEVELOPMENT
Facilities
- Childcare Centre
- Bubble Pool
- Children's Playground
- Sky Lounge
- 50m Lap Pool
- Clubhouse
- Chess Garden
- Aqua Gym
- Community Garden
- Children's Pool
- Meditation Deck
- Spa Bed
- Recreational Tennis Court
- Spa Seat
- Reading Lounge
- Pool Shower
- Water Feature
- Hammock Alcove
- Relaxation Lounge
- Side Gate 3
- Side Gate 1
- Side Gate 2
- Forest Fitness
- Maze Garden
- Yoga Lawn
- Tree Courtyard
- Substation
- Gym
- Open Deck
- Picnic Lawn
- Hydro Pool
- Play Lawn
- Guard House
- Sky Deck
- Family Pool
- Tai Chi Lawn
- Sensory Garden
- Management Office
- Family Lounge
- Bin Centre
- Main Pool Deck
- Gen Set
- Drop Off Foyer
- Bicycle Parking
- Floral Garden
- Play Pavilion
- Bulk Meter
- Water Tank
- Solar Panel
- Accessible Toilet
- Water Sculpture
- Serenity Lounge
- Hot & Cold Bath
- Toilet with Steam Room
- Bicycle Parking and Repair Station
- Serenity Waters
- Terracing Water Feature
- Gathering Lounge
- Pilates Pavilion
- Sky Bar Pavilion
- Hangout Lounge
A CLOSER LOOK
Project gallery
Images are for illustration. Select an image to view the full size.
EXPLORE THE LAYOUTS
Site & floor plans
Refer to the current sales documents for final dimensions and specifications.
AROUND THE NEIGHBOURHOOD
Location & amenities
Distances are approximate figures reported by the project source and may use different measurement methods.
Trains (MRT & LRT)
- Beauty World1080 m
- Hillview1720 m
- Bukit Batok2050 m
Bus Stops
- Aft Bt Batok East Ave 6100 m
- Bef Bt Batok East Ave 6110 m
- Ppis Bt Batok130 m
Primary Schools
- Bukit Timah Primary School1040 m
- Keming Primary School1290 m
- Pei Hwa Presbyterian Primary School1370 m
Secondary Schools
- Bukit View Secondary School1740 m
- Hillgrove Secondary School1780 m
- Methodist Girls' School (secondary)2340 m
International Schools
- Middleton International School (upper Bukit Timah Campus)580 m
- The Perse School Singapore820 m
- St Francis Methodist School1620 m
Supermarkets
- Beauty World Centre1080 m
- Beauty World Plaza1090 m
- Rail Mall1430 m
Healthcare
- Asia Pacific Dental Centre (hillford)370 m
- Hc Endoscopy & Piles Centre (hillford)370 m
- Providence Clinic @ Hillford370 m
Want to know which options suit you?
Enquire nowLET’S TALK PROPERTY
A project caught your eye?
Enquire about the latest details, available units or arranging a viewing.
+65 9445 9688