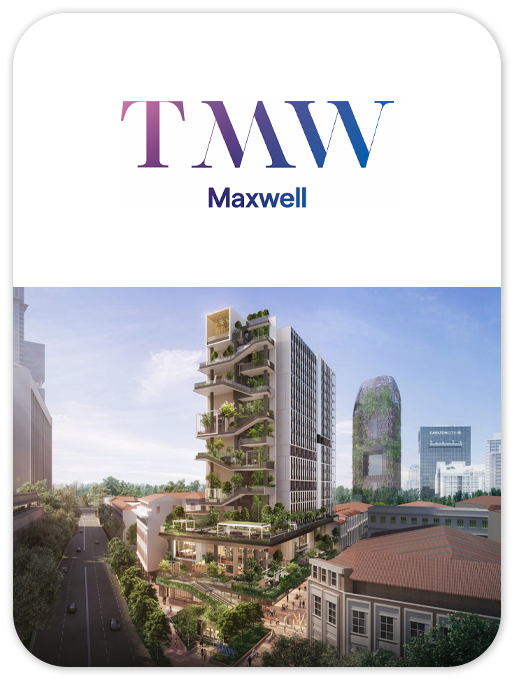
CONDOMINIUM
TMW MAXWELL
TMW Maxwell is a mixed-use development at 31 Tras Street in District 2, with 324 residences and 11 commercial units. The residential layouts include studios, one-bedroom suites and lofts, study layouts and two-bedroom apartments.
- District
- D02 - Anson, Tanjong Pagar
- Location
- 31 Tras Street, Singapore
- Tenure
- 99-year leasehold from 28 April 2023
- Unit types
- Studio, 1- and 2-bedroom apartments
- Developer
- CEL Development, SingHaiyi Group and Chuan Investments
TMW Maxwell places homes above a commercial podium near Maxwell and Tanjong Pagar MRT stations. The development combines 324 residences with 11 commercial units and provides a mix of compact studio, one-bedroom and two-bedroom layouts.
Its published facilities include an infinity sky pool, sky gym, sky jacuzzi, reading and working lounges, courtyards and spaces for social gatherings. The design separates the lower shopping and dining levels from the residents’ facilities above. The unit sizes shown are layout information, not a live inventory or price list.
Please confirm current prices, availability and project details before making a decision. Illustrations are for reference.
Information checked 23 October 2026. Enquire to confirm current details and availability.
AT A GLANCE
Project information
- Property type
- Condominium
- Development
- Mixed residential and commercial development
- Total units
- 324 residential units and 11 commercial units
- Site area
- 3,883.3 sqm / 41,800 sqft
- Architect
- Formwerkz Architects
- Expected legal completion (owner microsite)
- 30 June 2031
FIND YOUR SPACE
Source-listed unit types
| Unit type | Size guide |
|---|---|
| Studio | 474–484 sqft |
| 1 Bedroom Suite | 517 sqft |
| 1 Bedroom + Study | 549–570 sqft |
| 1 Bedroom Loft | 850–883 sqft |
| 2 Bedroom Dual-Key | 861–872 sqft |
| 2 Bedroom Premium | 786 sqft |
Layouts and sizes are indicative. This table does not show live unit availability.
WITHIN THE DEVELOPMENT
Facilities
- Sky Jacuzzi
- Sky Bar
- Sky Gym
- Social Lounge
- Fitness Courtyard
- Farm-to-Fork Garden
- Panorama
- All-Day Bar
- Wellness Deck
- Bar Lounge
- Plug and Work
- Do-It-All Deck
- Executive Lounge
- Reading Alcove
- Working Lounge
- Sky Pavilion
- Sky Lounger
- Infinity Sky Pool
- Lazy Deck
- Social Club
- Social Blooms
- Outdoor Living Room
- Breakout Pod
- The Living Room
- Plug and Play
- The Courtyard
- Courtyard Dining
- Festival Lawn
- Courtyard Lounge
- Wellness Terrace
- Outdoor Shower
- Sky Deck
- Sky Pool
- Social Garden
- Cocktail Bar
- Courtyard Garden
- Sky Lounge
A CLOSER LOOK
Project gallery
Images are for illustration. Select an image to view the full size.
EXPLORE THE LAYOUTS
Site & floor plans
Refer to the current sales documents for final dimensions and specifications.
AROUND THE NEIGHBOURHOOD
Location & amenities
Distances are approximate figures reported by the project source and may use different measurement methods.
Trains (MRT & LRT)
- Maxwell MRT190 m
- Tanjong Pagar MRT300 m
- Telok Ayer MRT560 m
Bus Stops
- Opp Fairfield Meth Ch120 m
- Bef Craig Rd180 m
- Aft Craig Rd190 m
Primary Schools
- Cantonment Primary School640 m
- CHIJ (kellock)1900 m
- River Valley Primary School1940 m
Secondary Schools
- School Of The Arts, Singapore2300 m
- CHIJ St. Theresa's Convent2500 m
- Gan Eng Seng School2580 m
International Schools
- Insworld Institute2320 m
- Knightsbridge House International School2930 m
- Furen International School3480 m
Shopping malls
- Tanjong Pagar Centre310 m
- International Plaza390 m
- 100 Am480 m
Healthcare
- Toofdoctor Dental Centre250 m
- Total Eyecare Center250 m
- Singapore Cataract Surgical Center250 m
Want to know which options suit you?
Enquire nowLET’S TALK PROPERTY
A project caught your eye?
Enquire about the latest details, available units or arranging a viewing.
+65 9445 9688