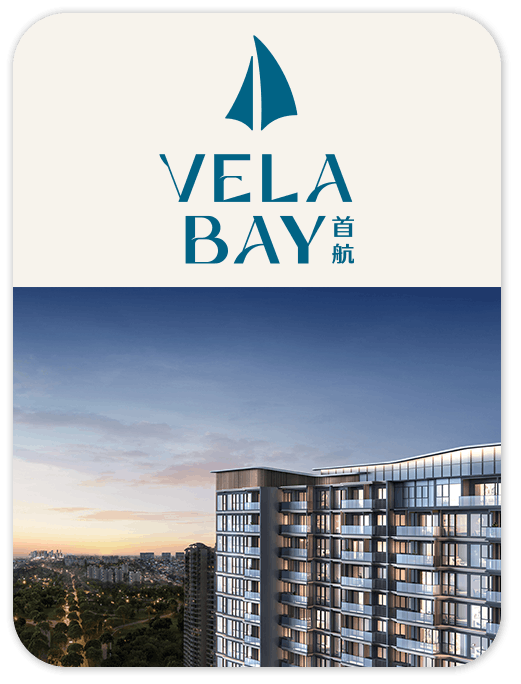
CONDOMINIUM
Vela Bay
Explore Vela Bay at Bayshore Road, with 99 years leasehold tenure. View the available project information, layouts and illustrations, and contact New Launch VIP for current availability.
- District
- D16 - Bedok, Upper East Coast, Eastwood, Kew Drive
- Location
- Bayshore Road
- Tenure
- 99 Years Leasehold
- Developer
- Singhaiyi Group Limited
- Completion
- 2031
Please confirm current prices, availability and project details before making a decision. Illustrations are for reference.
Information checked 13 October 2026. Enquire to confirm current details and availability.
AT A GLANCE
Project information
- Road
- Bayshore Road
- District
- D16 - Bedok, Upper East Coast, Eastwood, Kew Drive
- Region
- East Region
- Broad Region
- Outside Central Region (ocr)
- Category
- Non-landed Residential
- Model
- Condo
- Developer
- Singhaiyi Group Limited
- Expected Top
- 2031
- Tenure
- 99 Years Leasehold
- Architect
- P & T Consultants Pte Ltd
- Quantity Surveyor
- Threesixty Cost Management Pte Ltd
- CS Engineer
- Kcl Consultants Pte Ltd
- ME Engineer
- Rankine & Hill (s) Pte Ltd
- Mukim Lot No
- 11342l Mk27 At Bayshore Walk
- Total residences
- 515
FIND YOUR SPACE
Source-listed unit types
| Unit type | Size guide |
|---|---|
| 1 BEDROOM + STUDY | 484 - 484 sqft |
| 2 BEDROOM | 592 - 592 sqft |
| 2 BEDROOM PREMIUM | 689 - 689 sqft |
| 3 BEDROOM | 883 - 893 sqft |
| 3 BEDROOM PREMIUM | 1,033 - 1,033 sqft |
| 4 BEDROOM | 1,173 - 1,173 sqft |
| 4 BEDROOM (PRIVATE LIFT) | 1,378 - 1,378 sqft |
| 5 BEDROOM (PRIVATE LIFT) | 1,582 - 1,582 sqft |
| PENTHOUSE 2 | 1,765 - 1,765 sqft |
Layouts and sizes are indicative. This table does not show live unit availability.
WITHIN THE DEVELOPMENT
Facilities
- Aqua Bed
- BBQ Pavilion
- Gymnasium
- Function Room
- Clubhouse
- Wellness Deck
- Pool Deck
- Side Gate 2
- Side Gate 3
- Side Gate 1
- Service Ramp
- Outdoor Fitness Corner
- Kid's Pool
- Recreational Tennis Court
- Kid's Playground
- Swing Garden
- Substation
- Guard House
- Management Office
- Bin Centre
- Link Bridge
- Genset
- Arrival Lobby
- Outdoor Shower Point
- Consumer Switch Room
- Water Bulk Meter
- Main Distribution Frame Room
- Toilet/Changing Room
- The Vela Pool
- Aqua Spa Seat (Jacuzzi)
- Parent's Deck
- Poolside Coast Cabana
- Calisthenics Corner
- Coral Terrace
- Coral Pods
- Coral Garden
- The Stern Pavilion
- The Bow Pavilion
- Mist Garden
- Toilet/Changing Room/Steam Room
- The Starboard Pavilion
- The Port Lounge
- Lift 1 (Arrival Lobby)
- Lift 2 (Clubhouse)
- Telecommunication Equipment Room
- Accessible Toilet
A CLOSER LOOK
Project gallery
Images are for illustration. Select an image to view the full size.
EXPLORE THE LAYOUTS
Site & floor plans
Refer to the current sales documents for final dimensions and specifications.
AROUND THE NEIGHBOURHOOD
Location & amenities
Distances are approximate figures reported by the project source and may use different measurement methods.
Trains (MRT & LRT)
- Bayshore140 m
- Bedok South970 m
- Siglap1340 m
Bus Stops
- Opp The Summit360 m
- The Summit370 m
- Calvary Ably Of God Ch400 m
Primary Schools
- Temasek Primary School740 m
- Bedok Green Primary School1420 m
- Opera Estate Primary School2180 m
Secondary Schools
- Temasek Secondary School770 m
- Bedok View Secondary School1380 m
- Victoria School1590 m
International Schools
- Rosemount International School2210 m
- Nps International School3180 m
- Middleton International School (tampines Campus)3420 m
Supermarkets
- Eccellente By Hao Mart560 m
- Hao Mart850 m
- Bedok Mall1990 m
Healthcare
- Clinic@costa210 m
- Econ Medicare Centre300 m
- Dental Clinic760 m
Want to know which options suit you?
Enquire nowLET’S TALK PROPERTY
A project caught your eye?
Enquire about the latest details, available units or arranging a viewing.
+65 9445 9688