CONDOMINIUM
Wallich Residence
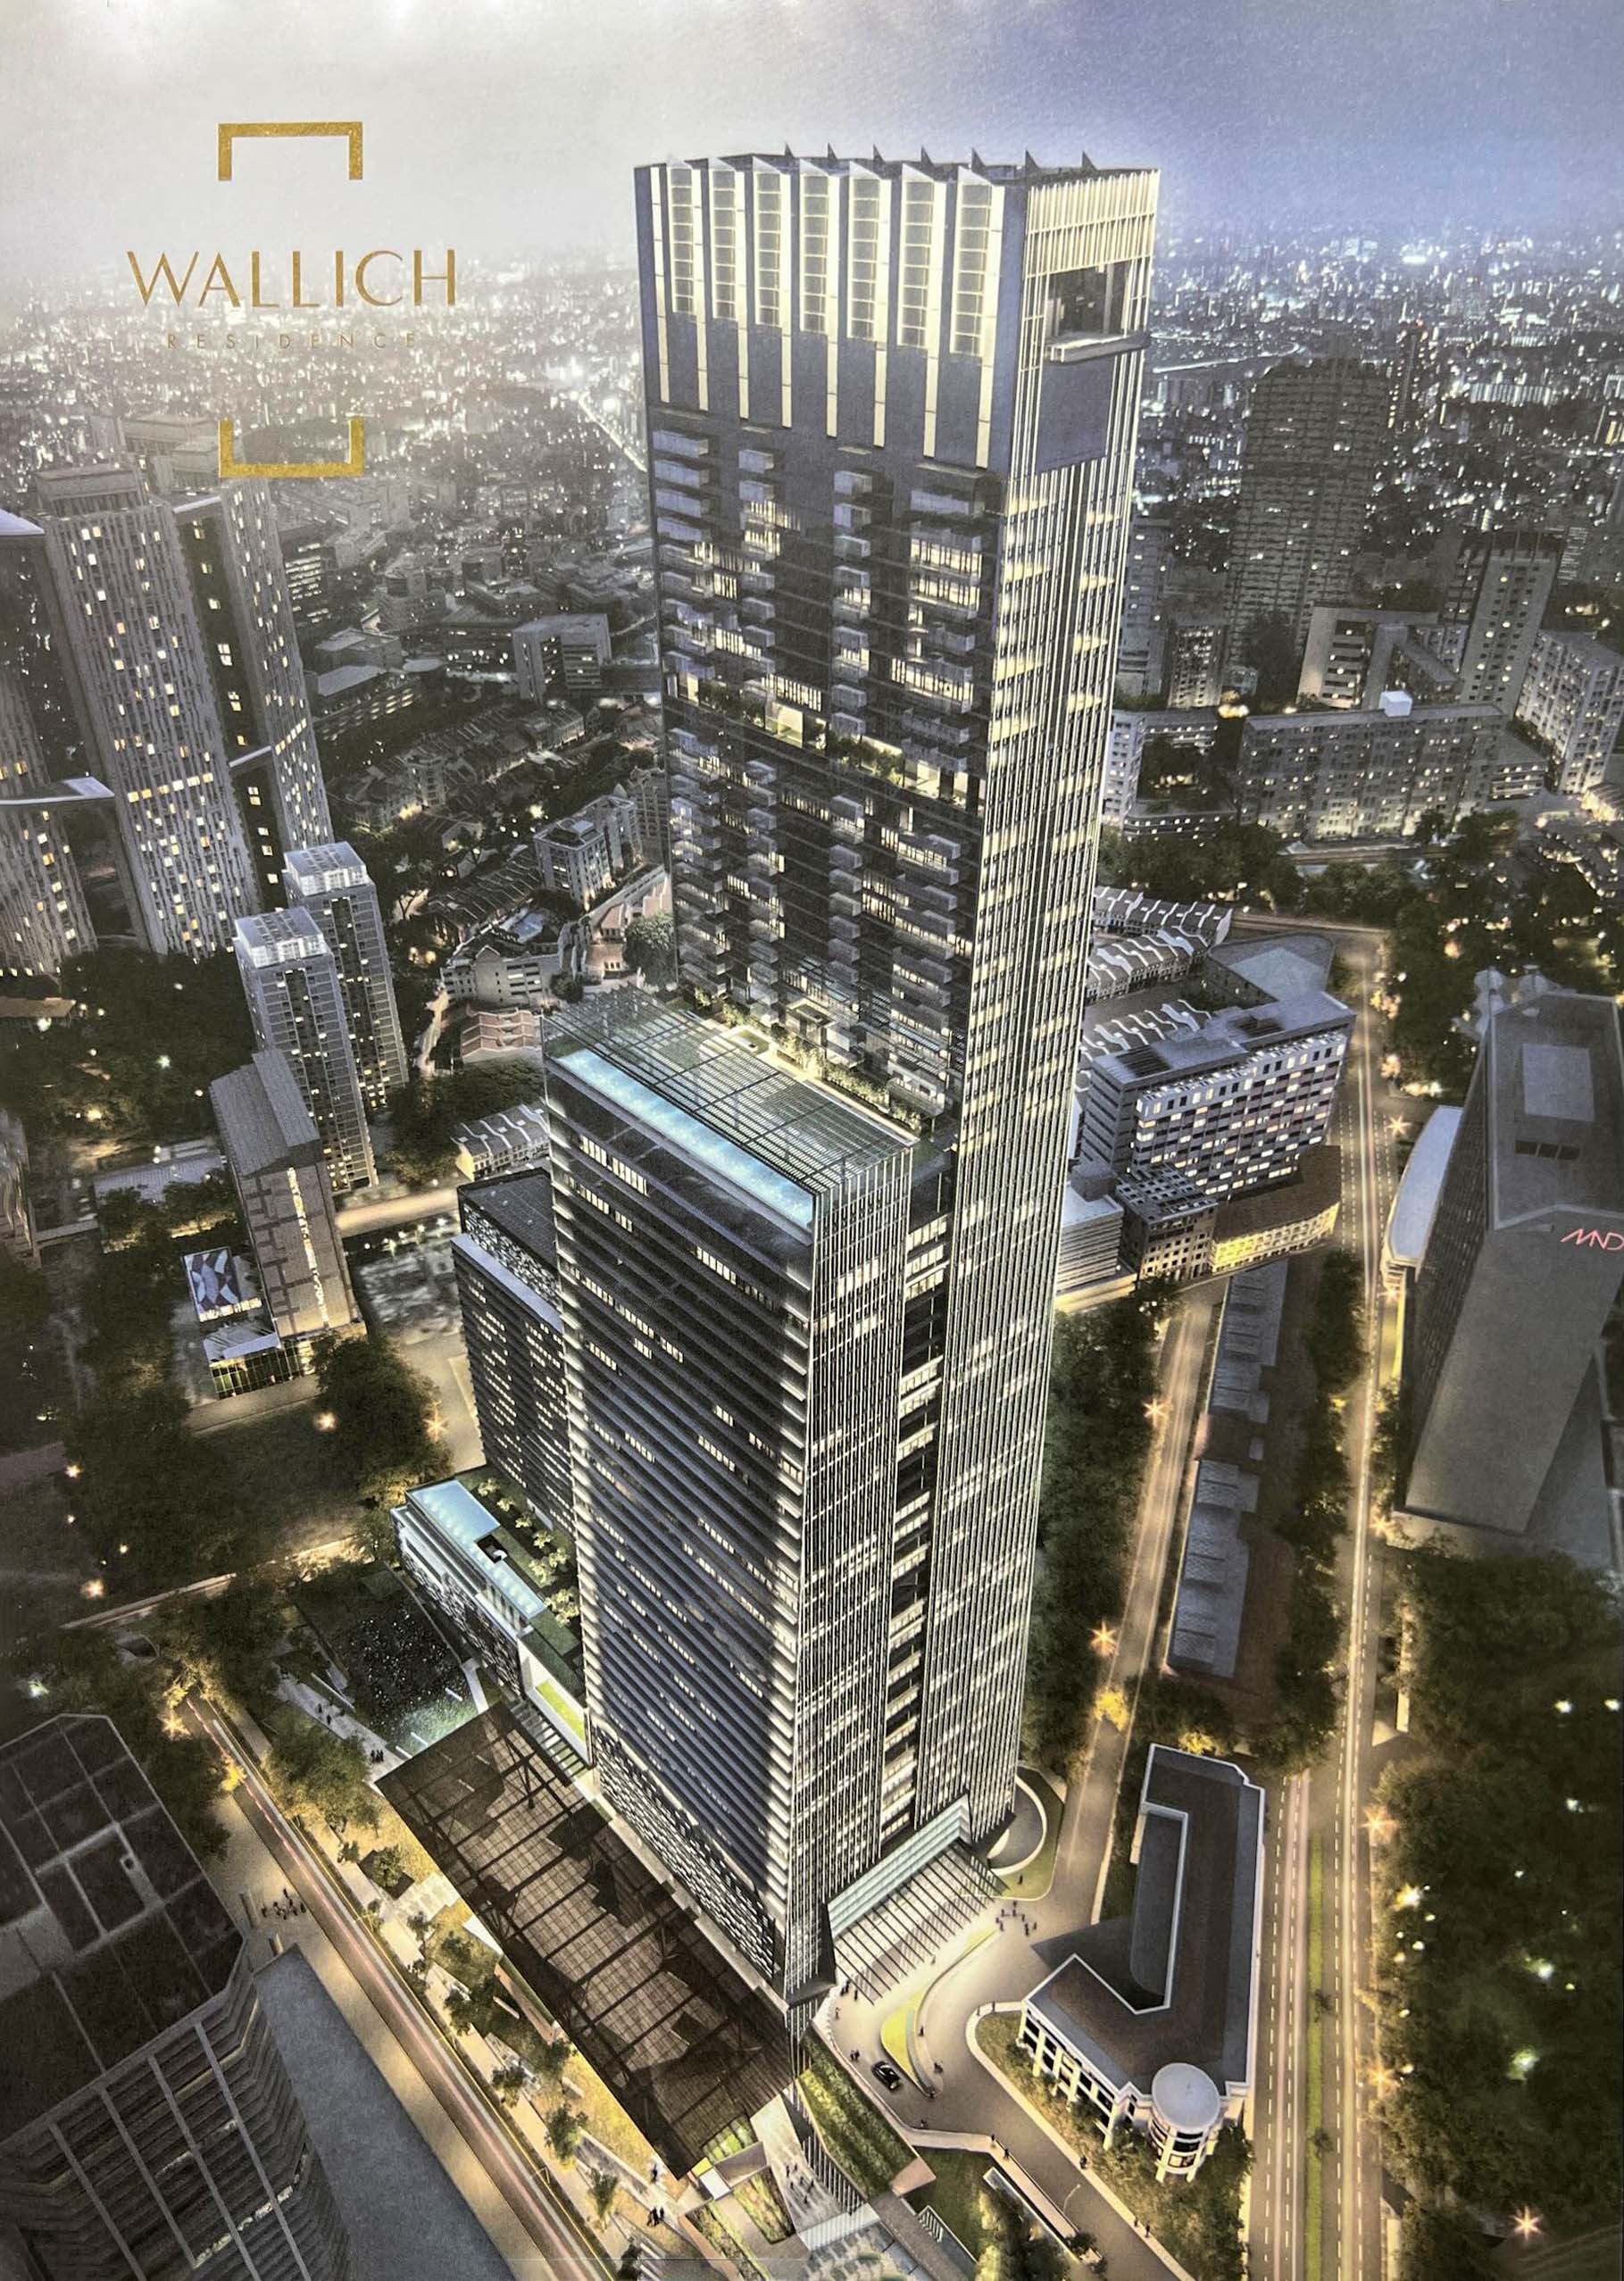
Wallich Residence is a 181-home, 99-year residential development above Guoco Tower in District 2. Explore its published layouts, sky-level facilities and location directly integrated with Tanjong Pagar MRT.
- District
- D02 - Anson / Tanjong Pagar
- Location
- 3 Wallich Street
- Tenure
- 99-year Leasehold
- Unit types
- 1 to 4 bedrooms; penthouses and super penthouse
- Developer
- GuocoLand
- Completion
- Completed 2017
Wallich Residence occupies the upper portion of Guoco Tower at 3 Wallich Street in District 2. Developed by GuocoLand, the 181-home residence forms part of an integrated development with offices, shops, dining, a hotel and direct access to Tanjong Pagar MRT.
Published layouts include one- to four-bedroom apartments, penthouses and a super penthouse. Shared amenities include an infinity pool, gym, library, dining spaces and sky gardens.
The residence is set in the Tanjong Pagar business and dining district, near Maxwell and the surrounding city-centre amenities. Areas and nearby distances are approximate. Project visuals include photographs and illustrations.
Please confirm current prices, availability and project details before making a decision. Illustrations are for reference.
Information checked 23 October 2026. Enquire to confirm current details and availability.
AT A GLANCE
Project information
- Region
- CCR
- Planning Area
- Downtown Core
- Subzone
- TANJONG PAGAR
- Total No. Units
- 181
- Architect
- Skidmore, Owings & Merrill (SOM) & Architects 61 Pte Ltd (A61)
FIND YOUR SPACE
Source-listed unit types
| Unit type | Size guide |
|---|---|
| 3 Bedroom | 1,098–1,787 sqft |
| 1 Bedroom | 614–646 sqft |
| 2 Bedroom | 861–1,098 sqft |
| 4 Bedroom | 1,658–1,991 sqft |
| 4 Bedroom + Penthouse | 3,509 sqft |
| 4 Bedroom + Study | 1,981–2,034 sqft |
| 2 Bedroom + Study | 1,259 sqft |
| 5 Bedroom + Penthouse,Study | 21,108 sqft |
Layouts and sizes are indicative. This table does not show live unit availability.
WITHIN THE DEVELOPMENT
Facilities
- Gym
- Kids Pool
- Reading Room
- Infinity Pool
- Swimming Pool
A CLOSER LOOK
Project gallery
Images are for illustration. Select an image to view the full size.
EXPLORE THE LAYOUTS
Site & floor plans
Refer to the current sales documents for final dimensions and specifications.
AROUND THE NEIGHBOURHOOD
Location & amenities
Distances are approximate figures reported by the project source and may use different measurement methods.
MRT / LRT
- Tanjong Pagar MRT0.03km
- CC32 Prince Edward Road0.44km
- TE18 Maxwell0.46km
Bus stops
- TANJONG PAGAR STN EXIT C0.14km
- BEF CRAIG RD0.23km
- MAPLETREE ANSON0.24km
Schools
- Insworld Institute2.49km
- Knightsbridge House International School3.08km
- EtonHouse International School (Sentosa)3.71km
- CANTONMENT PRIMARY SCHOOL0.64km
- CHIJ (KELLOCK)1.96km
- RIVER VALLEY PRIMARY SCHOOL2.2km
- SCHOOL OF THE ARTS, SINGAPORE2.53km
- CHIJ ST. THERESA'S CONVENT2.58km
- GAN ENG SENG SCHOOL2.79km
- Singapore Management University2.11km
- Nanyang Academy of Fine Arts2.67km
- LASALLE College of the Arts2.97km
Shopping
- Tanjong Pagar Centre0.04km
- International Plaza0.12km
- 100 AM0.32km
Healthcare
- B9 DENTAL CENTRE0.05km
- TPC Medical Clinic0.05km
- CHEONGDAM AESTHETICS CLINIC0.11km
Childcare
- Akarui Early Years Learning Centre Pte. Ltd.0.19km
- KINDERLAND PRESCHOOL0.29km
- SUPERLAND PRE-SCHOOL (100 AM)0.34km
Supermarkets
- LITTLE FARMS0.05km
- COLD STORAGE0.28km
- FAIRPRICE0.3km
Food centres
- Tanjong Pagar Plaza Blk 6 (Blk 6 Tanjong Pagar Plaza Market and Food Centre)0.27km
- Amoy Street Food Centre (Telok Ayer Food Centre)0.29km
- Maxwell Food Centre (Kim Hua Market)0.38km
Want to know which options suit you?
Enquire nowLET’S TALK PROPERTY
A project caught your eye?
Enquire about the latest details, available units or arranging a viewing.
+65 9445 9688