CONDOMINIUM
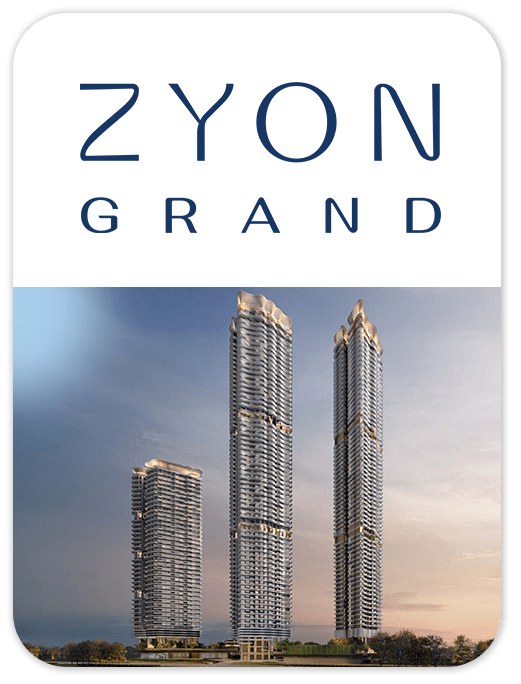
Zyon Grand
Zyon Grand is a 99-year residential development on Zion Road in District 3, by City Developments Limited and Mitsui Fudosan. Explore its layouts, facilities and location near Havelock and Great World MRT stations.
- District
- D03 - Queenstown, Tiong Bahru
- Location
- Zion Road
- Tenure
- 99 Years
- Unit types
- 1 to 5 bedrooms; penthouses
- Developer
- City Developments Limited, Mitsui Fudosan
- Completion
- Expected TOP: 2032
Zyon Grand brings two 62-storey residential towers to Zion Road in District 3. The wider development also includes a 36-storey serviced-apartment tower, restaurants, a supermarket and an early childhood development centre.
The project information lists 706 residences and an expected TOP in 2032. Published layouts span one-bedroom homes with a study through larger homes with private lifts and five-bedroom penthouses.
Shared spaces include a 50-metre lap pool, family and children’s pools, a fitness suite, a yoga studio and a tennis/pickleball court. Havelock and Great World MRT stations, Great World City and River Valley Primary School are among the nearby amenities. Layout sizes and amenity distances are approximate; illustrations are artists’ impressions.
Please confirm current prices, availability and project details before making a decision. Illustrations are for reference.
Information checked 23 October 2026. Enquire to confirm current details and availability.
AT A GLANCE
Project information
- Region
- Central Region
- Broad region
- Rest of Central Region (RCR)
- Residential towers
- 2 blocks of 62 storeys
- Serviced-apartment tower
- 1 tower of 36 storeys
- Total residences
- 706
- Expected TOP
- 2032
- Expected legal completion
- 30 September 2035
- Architect
- ADDP Architects LLP
- Land area
- 164,439 sqft
- Commercial components
- Restaurants, supermarket and early childhood development centre
FIND YOUR SPACE
Source-listed unit types
| Unit type | Size guide |
|---|---|
| 1 Bedroom + Study | 474 sqft |
| 2 Bedroom Premium + Study | 721 sqft |
| 3 Bedroom | 818 sqft |
| 4 Bedroom Supreme + Study (With Private Lift) | 1,615 sqft |
| 5 Bedroom Supreme (With Private Lift) | 1,819 sqft |
| Penthouse (5 Bedroom With Private Lift) | 2,756 sqft |
Layouts and sizes are indicative. This table does not show live unit availability.
WITHIN THE DEVELOPMENT
Facilities
- 50m Lap Pool
- Pool Deck
- Adventure Playground
- Aqua Lounge
- BBQ Pavilion
- Chill Out Lounge
- Aqua Bed
- Club Gourmet
- Bubbling Pool
- Grand Lawn
- Changing Room (With Steam Room)
- Pets Play
- Play Deck
- Hydro Spa
- Gourmet Pavilion
- Leisure Lawn
- Grand Pavilion
- Family Pool
- Family Deck
- Yoga Studio
- Residential Services Reception
- Aqua Pavilion
- Waterfall Cove
- Media Room
- Kids Pool
- Reflective Court
- Arrival Cascades
- Water Reflexology
- Central Club
- Club Social
- Tennis/Pickleball Court
- Serenity Swing
- Club Culinary
- Lagoon Deck
- Hydro Splash
- Hydro Lounge
- Waterfall Deck
- Waterfall Lounge
- Fitness Suite
- Games Studio
A CLOSER LOOK
Project gallery
Images are for illustration. Select an image to view the full size.
EXPLORE THE LAYOUTS
Site & floor plans
Refer to the current sales documents for final dimensions and specifications.
AROUND THE NEIGHBOURHOOD
Location & amenities
Distances are approximate figures reported by the project source and may use different measurement methods.
Trains (MRT & LRT)
- Havelock240 m
- Great World380 m
- Tiong Bahru900 m
Bus Stops
- Grand Copthorne Hotel30 m
- Havelock Stn Exit 480 m
- Havelock Stn Exit 5110 m
Primary Schools
- River Valley Primary School450 m
- Alexandra Primary School1130 m
- Zhangde Primary School1150 m
Secondary Schools
- Gan Eng Seng School1180 m
- School Of The Arts, Singapore1880 m
- Crescent Girls' School1880 m
International Schools
- Dynamics International School1850 m
- Furen International School1920 m
- Knightsbridge House International School1950 m
Supermarkets
- Great World City410 m
- Valley Point850 m
- Tiong Bahru Plaza910 m
Healthcare
- Twin City Medical Centre410 m
- Specialist Eyecare Clinic410 m
- The Aesthetics Centre Laser And Medical Aesthetics Clinic410 m
Want to know which options suit you?
Enquire nowLET’S TALK PROPERTY
A project caught your eye?
Enquire about the latest details, available units or arranging a viewing.
+65 9445 9688